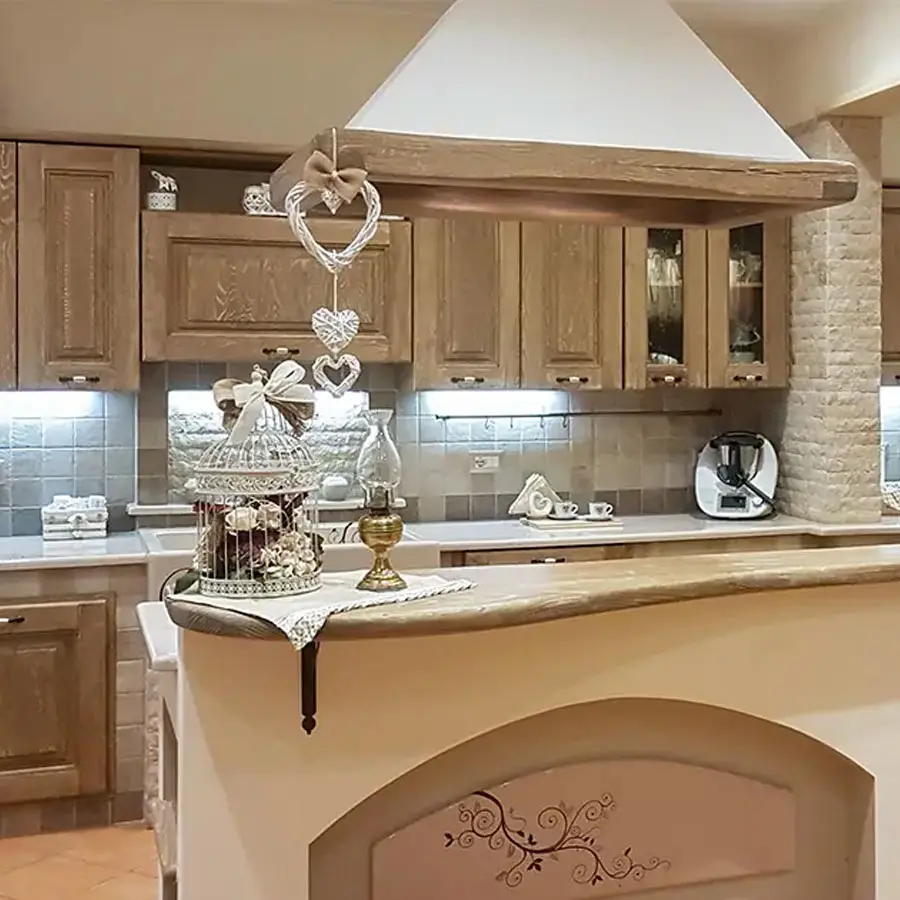
We design your made-to-measure masonry-style kitchen around your home and the way you use it. We study cabinets, circulation, appliances and combinations of doors, cladding and countertop. You tell us your needs and preferences; we turn them into a proposal to discuss together, with a drawing of the kitchen and a plan of the required service points. This guide explains our approach and the choices that make everyday cooking more comfortable.
1. From a room plan and photographs to your kitchen design
As part of the initial quote, our designer defines the space and the layout of cabinets, sink and any appliances to be integrated. We use the floor plan, room dimensions and your needs to propose a made-to-measure composition. Once you accept the quote, we visit your home to take precise measurements and check out-of-square corners, completing the details needed for production.
For the initial quote, we need the room dimensions and a readable floor plan. Wall lengths, height, doors and windows show the available space; opening directions identify areas to keep clear. Include columns, alcoves, radiators and anything you want to retain. Photographs are optional: you can email them to info@artesole.it with other useful information.
After you accept the quote, we visit your home for the survey and also check out-of-square corners, where walls do not meet at a right angle, and irregularities that can affect cabinets and countertop. These measurements let us define countertop shapes, cut-outs and joints before production.
2. Studying layout, functions and circulation
A straight kitchen places the main functions along one wall; a corner layout uses two sides. Islands and peninsulas provide other options for preparation, serving or sitting together. We compare layouts on the room plan, considering the route between fridge, sink and hob, clear work surfaces and access to the room. The model you like becomes a starting point for your own home.
The drawing accounts for open drawers, doors and appliances, as well as people cooking or passing through. With an island and seating, we also consider simultaneous use of the table, fridge and preparation area. A layout seen in a photograph can work differently in your room. Studying these relationships lets us propose options suited to its dimensions and your routines.
3. Coordinating water, gas, electricity and extraction
We can start with existing connections when the new composition allows it. We study the sink, dishwasher, hob and other appliances against water, waste, any gas connection and sockets. Moving a sink or placing cooking on an island can require different service points, which we consider before production.
We provide the kitchen’s service-point drawing. You appoint your own professionals to make any necessary adjustments before installation, following the agreed plan. We also consider the extractor and access to connections for future servicing. Appliance instructions remain the reference for fitting and installation. The furniture drawing identifies where connections are needed; assessment and work on the utilities belong to the professionals you appoint.
4. Defining materials, finishes and the quote
Once the layout is defined, we help combine doors, cladding, countertop and sink. For doors, we start with the material: classic kitchens offer oak, chestnut, walnut, ash or cherry; modern kitchens use blockboard or lacquered moisture-resistant MDF. We then define the door design and color, with RAL colors or other shades for the lacquer finish. We consider colors and decoration alongside the floor, walls and furniture that will remain in the room. To compare models, samples and finishes in person, we recommend a visit to our premises arranged with your designer. The drawing then defines shapes, edges and component positions. We make our masonry-style kitchens to the agreed design, with the wall cladding prepared in our workshop on movable panels.
The quote lists included cabinets, fittings, finishes and work, specifying appliances, delivery and installation. If you have not indicated particular preferences, the first proposal uses a standard configuration described in the quote. Even after acceptance, we can choose the door design, colors, tiles and grout together within the included options. Plain-color and decorated countertops have different costs; more elaborate decoration or more decorated tiles require a specific assessment. Additional work or substantial changes to the proposal are assessed with the designer, who explains any difference in cost.
Dimensions and ergonomics: designing for the people who use the kitchen
Countertop height, base-unit depth and wall-cabinet position affect everyday movements. We coordinate them with the users’ height, routines and any accessibility needs. Making dough, reaching a shelf or opening the dishwasher call for different spaces. These activities help shape cabinet positions and the usable preparation surface.
We check the space occupied by cabinets, open doors, appliances and seats on the room plan. For an island or peninsula, we study its relationship with the fridge, table and entrance. The preferred countertop height is then coordinated with base units, countertop thickness and appliances. Distances and dimensions come from these combined needs, with the aim of making work comfortable and keeping circulation usable during cooking.
Pantry, drawers and preparation surfaces: organizing space
Storage design begins with how you prepare and keep food. During a typical meal, ingredients move from pantry or fridge to sink, countertop and hob. We distribute these zones and places to put things down, including space for the coffee machine, mixer and small appliances you use often. A generous countertop is more useful when there is room left to work.
Tell us which items you want close at hand and which you use occasionally. We study drawers, shelves, compartments and pantry space around these routines. Frequent baking may call for a continuous surface; a family may need areas accessible to several people. Corners and tall units are considered for ease of use, so capacity is balanced with reaching what the kitchen stores.
Integrating appliances, sockets and lighting
Appliances are part of the design from the start. We can supply them, or you can buy them yourself and tell us their make and model; we can also assess appliances you already own. We study fitting dimensions, opening, ventilation and connections according to their instructions. Supply is agreed in the quote, and the layout is coordinated with the appliances before cabinets and countertop cut-outs are made. External width alone does not describe all the space needed.
We then consider where you prepare food, which small appliances you use and where task lighting is useful. Sockets and lighting should support these activities while preserving work space and reducing shadows over your hands. The kitchen drawing coordinates points with cladding and cabinets; your professionals assess and carry out any electrical adjustments. An induction hob is also considered together with its fitting and power requirements.
Example: comparing a straight and a corner kitchen
Imagine a room with a door near a corner and a window on the adjoining wall. A straight kitchen could leave the route to the table clearer. A corner kitchen could provide more work surface, but access to the corner cabinet needs attention. The comparison concerns how the room will be used as well as the amount of furniture it can hold.
We represent the same appliances in both layouts and check dishwasher, drawer and window openings. We look at the countertop left clear and the space for two people preparing dinner. This reveals advantages and compromises to discuss together. It is an example of our design approach: alternatives are assessed against the room before colors and decoration are chosen.
From the agreed drawing to a kitchen made in our workshop
Before production, the final drawing records the agreed composition, appliances, materials and finishes. In a renovation, final measurements account for finished surfaces. We prepare the structure and components to the design, including the movable panels to which we fix the wall-cladding tiles. These parts are made in our workshop before kitchen installation.
You arrange any utility adjustments shown on the drawing. Delivery and installation also account for the building floor, stairs, lift and access needed to move components and the countertop. The schedule distinguishes design, production and installation; timing and services are agreed for the particular kitchen. We guide you from initial preferences to the choices to approve, with a clear reference to what will be made.
While the glazed lava-stone countertop is being decorated, we can send progress photos. You can confirm details and agree any changes to the decoration with us. You can also arrange a visit to our premises to see the work and discuss it with us in person.
Frequently asked questions
Who designs my masonry-style kitchen?
We develop the design of your Artesole kitchen. We start with the room plan, routines and preferences to study layout, circulation, storage, materials and appliances. You explain your needs and discuss the proposal; we define the composition drawing to agree before manufacture.
What does made-to-measure masonry-style kitchen design include?
It covers cabinet layout, composition dimensions, ergonomics, appliance integration and the choice of doors, countertop, sink and cladding. The kitchen design also includes a drawing of water, waste, any gas connection and socket positions. Agreed components and services are described in the quote; your own professionals carry out any work on utilities.
Can I keep existing kitchen connections?
Yes, we can study the kitchen around existing connections. A room plan and photographs of their positions help us compare them with the sink and appliances you want. We define the required service points; any relocation is carried out by professionals you appoint before installation.
Which measurements are needed for a masonry-style kitchen?
For the initial quote, tell us the room dimensions and attach the JPG or JPEG floor plan, up to 10 MB. Include wall lengths, height, doors, windows and existing connections; you can email photos and additional information to info@artesole.it. After you accept the quote, we visit your home to take precise measurements and check out-of-square corners. We use that survey to finalise the drawing before manufacture.
How much space is needed for a masonry-style kitchen island?
We assess this on the room plan together with open appliances, seating and circulation. The island should leave usable routes while the kitchen is in use. If the arrangement is awkward, we can discuss a peninsula or another composition suited to the space.
What is the right countertop height?
We study it around the people using the kitchen, their routines and any accessibility needs. The preferred height is coordinated with base units, countertop thickness and appliances. This turns a practical preference into a solution compatible with the project’s components.
Can I integrate appliances I already own?
Yes. Tell us the make and model of the appliances to retain. We consider fitting dimensions, opening, ventilation and connections according to their instructions. Defining these elements before production lets us coordinate cabinets, housings and countertop cut-outs.
Can an induction hob be included?
Yes, we can integrate the chosen model into the design. We consider fitting, ventilation and power requirements specified by its manufacturer. The professionals you appoint assess electrical compatibility and any necessary adjustments before the service points are prepared.
What clearances should be left around sink, hob and hood?
We coordinate useful preparation and setting-down space with appliance requirements. For the extractor, we follow the chosen model’s installation instructions. Distances are therefore defined for the proposed composition rather than using one measurement for every kitchen.
How long do design and installation take?
Design and production are scheduled for the kitchen being made. Production times are agreed according to the kitchen type and the complexity of the work. Installation generally takes one or two working days, to be confirmed for the particular kitchen and room conditions. This is separate from production; any utility adjustments must be ready before installation.