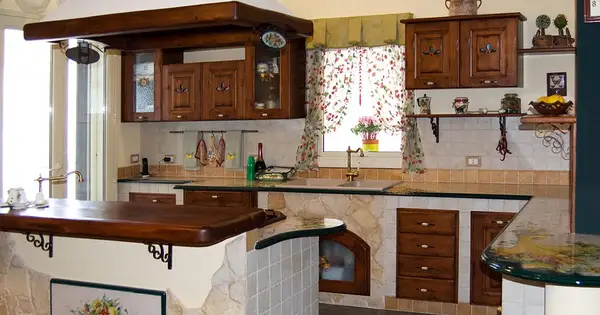
Masonry-style kitchens

Made with a removable faux masonry structure prepared in our workshop.

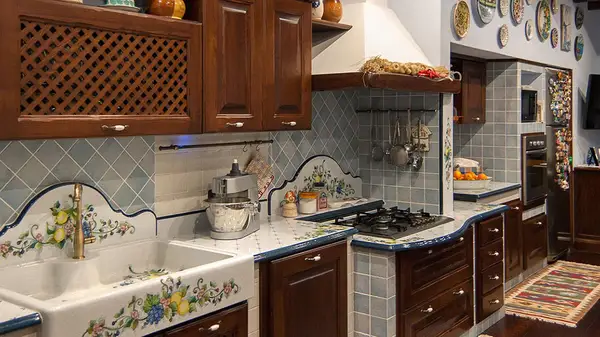
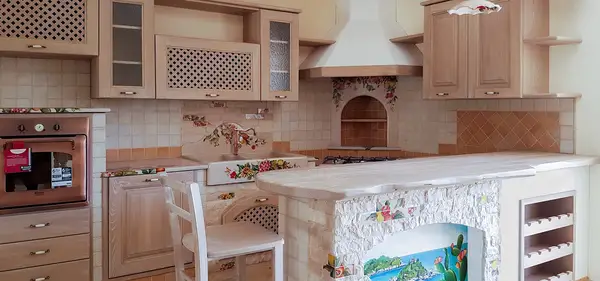
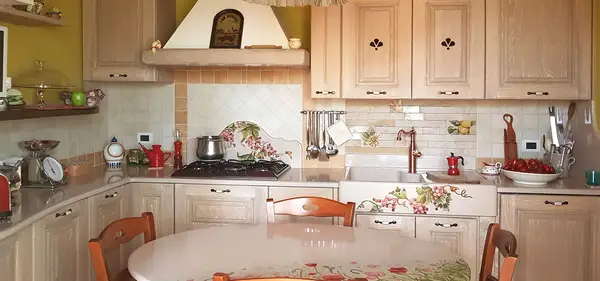
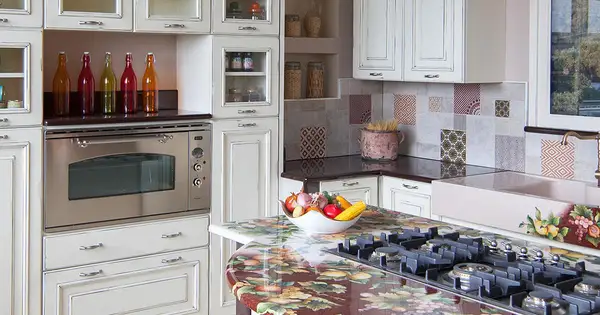
Our made-to-measure masonry-style kitchens explore classic, rustic and country designs with solid wood doors, customizable cladding and ceramicized Etna lava stone countertops. The catalog photographs show kitchens made for our customers: choose a layout or detail as your starting point. Our designer will plan your linear, corner, island or peninsula kitchen around your room and needs, coordinating colors, decoration, storage and appliances.

Masonry-style kitchens

Choose your kitchen materials and finishes

Doors, countertops and colors coordinated with your home.

Photographs of our completed kitchens help you choose proportions, door wood and finishes for a ceramicized lava stone countertop. Tell us which details you like: we will coordinate them with the layout, storage and appliances in the design for your room.

Made to measure

Dimensions, storage and work areas are planned around the room.

Removable structure

Modular masonry-effect components designed for assembly and disassembly.

Etna lava stone

Countertops cut and shaped to measure, ceramic glazed and available with hand decoration.

Doors and finishes

Solid wood doors, colors and details tailored to the project.

How we make our kitchens

Our kitchens recreate the appearance of masonry with a removable faux masonry structure prepared in our workshop. Doors, ceramicized lava stone countertops and cladding are coordinated in the design. The dedicated page explains the structure, materials, installation and possible relocation.

See how we build our faux masonry kitchens

How to choose a masonry-style kitchen for your room

A bespoke kitchen balances space, everyday habits and style. Sink, cooktop, appliances and storage are planned together with work surfaces and circulation space.

Small and corner masonry-style kitchens

A small room or an angled layout can be assessed through a bespoke design. Measurements, openings, services and appliance dimensions help establish a suitable composition.

Layouts with an island or peninsula

An island or peninsula is included where space and services permit. The design considers its functions, preparation surfaces and the room needed to move around and open doors and drawers.

Classic, rustic and country style

Models and photographs help you choose proportions and finishes. Solid wood doors, colors, cladding and countertop decoration can be coordinated with your home, from Sicilian rustic styles to more understated designs.

Masonry-style kitchen prices: what determines the cost

Artesole masonry-style kitchens have an indicative price range of €10,000–€30,000. Layout, materials, specifications and craftsmanship determine the cost of your made-to-measure design. Kitchens of the same length can have different prices; your quote specifies what is supplied and the services requested.

  • Dimensions, layout and number of base units, tall units and storage elements.
  • Door models, fittings, colors and finishes.
  • Countertop shape, sink, cladding and bespoke decoration.
  • Appliances and accessories included in the proposal.
  • Destination, access, transport, installation and requested services.

The range is indicative and depends on what you want to create; it does not refer to one fixed specification. Our quote describes cabinets, materials and equipment, and specifies appliances, transport and installation, distinguishing included items from separate charges. It also states VAT and the total payable.

Read about kitchen prices and quotes

Request your free quote
Technical design transforming into a completed Artesole masonry-style kitchen

Masonry-style kitchens

From kitchen design to installation

Our designer plans the cabinets, sink and appliances around your room and needs. The kitchen design also includes a drawing of the required connections, coordinated with the layout.

Installation generally takes one or two working days, subject to confirmation for the project. This refers to fitting the kitchen and does not include production time.

1

Measurements and design

We study the floor plan, openings and your needs to define the cabinet layout and appliance integration.

2

Materials and production

We agree the doors, countertop, sink and decoration. Once you accept the quote, we visit your home to take precise measurements and check out-of-square corners; we prepare the components using these measurements.

3

Delivery and installation

We arrange delivery and installation of the kitchen made to the measured dimensions, following the agreed schedule.

Request a quote for your kitchen

One of our representatives will contact you by email to provide the necessary clarifications.

Tell us which kitchen you like and the details you would like, especially whether you prefer a plain-color countertop, decoration already shown in our completed kitchens or a special design. If you have not chosen yet, we propose a standard solution described in the quote, to develop with the designer.

0 / 1000 characters

Accepted formats: JPG, JPEG, PNG or PDF. Maximum file size: 20 MB.

Masonry-style kitchens

Frequently asked questions about masonry-style kitchens

26 answers about removable structures, design, materials, prices and installation to help you choose a bespoke kitchen.

Request your free quote

Structure and disassembly

They are made-to-measure kitchens with a removable faux masonry structure prepared in our workshop. The catalog shows completed projects as references for layouts and finishes.

The internal structure is clad marine plywood. Doors, countertop and sink are separate components chosen with the designer.

Yes, the structure can be dismantled. Moving it requires assessing the measurements and connections in the new home and any adaptations needed.

The structure and clad panels are prepared at Artesole and assembled at home. Any changes to utility connections are assessed for the project.

Design and style

Yes. Layout, dimensions, storage, doors, countertop and details are designed around the room, appliances and the customer’s requirements.

A bespoke design can also assess small spaces. Storage, work surfaces, openings and circulation space are considered to establish a practical layout.

Yes. The design considers walls, corners, openings and the connection positions agreed during planning. Access to storage and appliances is also checked.

Our designer uses the floor plan to assess whether your room can accommodate an island or peninsula. We study the surface functions, any seating, circulation and cabinet and appliance openings. If the space cannot provide a comfortable layout, we propose an alternative.

The catalog includes classic, rustic and country kitchens with different decorative interpretations. Photographs help identify a starting style, which is adapted to the dimensions, colors and finishes of your project.

Yes. You can decide the door design, colors, tiles and grout with the designer even after acceptance, within the choices included in the proposal. Additional work or substantial changes are assessed with the designer, who explains any difference in cost. While the glazed lava-stone top is being decorated, we can send progress photos so you can confirm details and agree any changes to the decoration with us. You can also arrange a visit to our premises to see the work and discuss it with us in person.

Yes. The connection drawing is part of the kitchen design. We define it according to the layout and selected appliances.

We can design the kitchen around the existing connection positions. We record their layout and check compatibility with your preferred composition and appliances to propose a solution suited to your room.

Materials and appliances

Yes. For our classic kitchens, you can choose solid-wood doors in oak, chestnut, walnut, ash or cherry. We start with the wood species, then define the door design and color together, coordinating them with the countertop and cladding. To compare models, samples and finishes in person, we recommend a visit to our premises arranged with your designer.

The countertop can be cut and shaped to measure, ceramic glazed and decorated by hand. Shape, edges and colors can coordinate the work surface with the sink and other kitchen details.

The sink can be designed alongside the countertop. Material, dimensions, number of bowls and configuration are chosen according to the design, space and intended use.

Yes, even in a classic-style kitchen. We can supply the appliances, or you can buy them yourself and tell us their make and model; we can also assess appliances you already own. We use the selected appliances and their installation instructions to plan suitable housings, openings and connections. Supply is defined in the quote and coordinated with cabinets and countertop before production.

Replacement must be assessed against the opening, dimensions, connections and accessibility. Considering these aspects during design helps plan maintenance and the choice of compatible future appliances.

Quotes, installation and care

An Artesole kitchen has an indicative price range of €10,000–€30,000. Layout, dimensions, doors, countertop, sink, decoration and requested services determine the project price. Your personalized quote specifies the equipment, VAT treatment and services included.

Equipment also needs to be compared. Tall units, drawers, countertops, sinks, accessories and workmanship can make layouts of the same length very different; reviewing individual quotation items is useful.

Layout, materials, finishes and included services. Transport, installation, appliances and any additional work should be clearly stated so that the overall cost and inclusions are understood. If you do not specify particular preferences, the first proposal includes standard fittings and finishes described in the quote. You can choose doors, colors, tiles and grout from the options included; additional work or substantial changes are assessed with the designer, who explains any difference in cost.

We start with room dimensions and your needs to define the layout and materials. Once you accept the quote, we visit your home to take precise measurements and check out-of-square corners. We make the components at Artesole and arrange delivery and installation according to the agreed schedule.

Production times depend on the kitchen type and the complexity of the work required. We agree them for your project. The schedule distinguishes production, delivery and installation.

Assembly and installation generally take one or two working days. The time for your kitchen must be confirmed according to the layout and room conditions; it does not include production.

Each material needs appropriate products and methods. Care instructions distinguish ceramic-glazed lava stone, wood and other finishes; follow the guidance supplied for your kitchen’s surfaces.

Artesole arranges delivery and installation in Italy and Europe. Destination, access, timing, costs and included services are established in the proposal for the specific home.

For a quote, tell us the room dimensions and attach a JPG, JPEG, PNG or PDF floor plan to the form, up to 20 MB. Describe the kitchens you like, whether you want a plain-color or decorated countertop and any details you would like to personalise. Also specify the appliances to include and the delivery location; photos and other information can be emailed to info@artesole.it. Requesting a quote is free and without obligation. Once you accept the quote, we visit your home to take precise measurements and check out-of-square corners, completing the design details needed for production.