Custom measurements and design
We made this kitchen for a client. If you like it, you can show us this kitchen as a starting point: our designer will help develop your own kitchen around your room dimensions and needs.
Artisan project
A kitchen designed around your room
Each model starts from the customer's measurements, habits, and style choices. Countertop, doors, sink, and decorations are coordinated to create a solid, personal kitchen ready for installation.
Ceramic lava stone from Mount Etna
Hand-made decorations and finishes
The completed kitchen and choices for yours
The layout, countertop and sink describe the photographed kitchen; materials, doors and finishes for yours are defined in the design. We can supply the appliances, or you can supply them and tell us their make and model. Appliance supply is agreed in the quote.
Model name
Moderna
Kitchen code
C015
Type
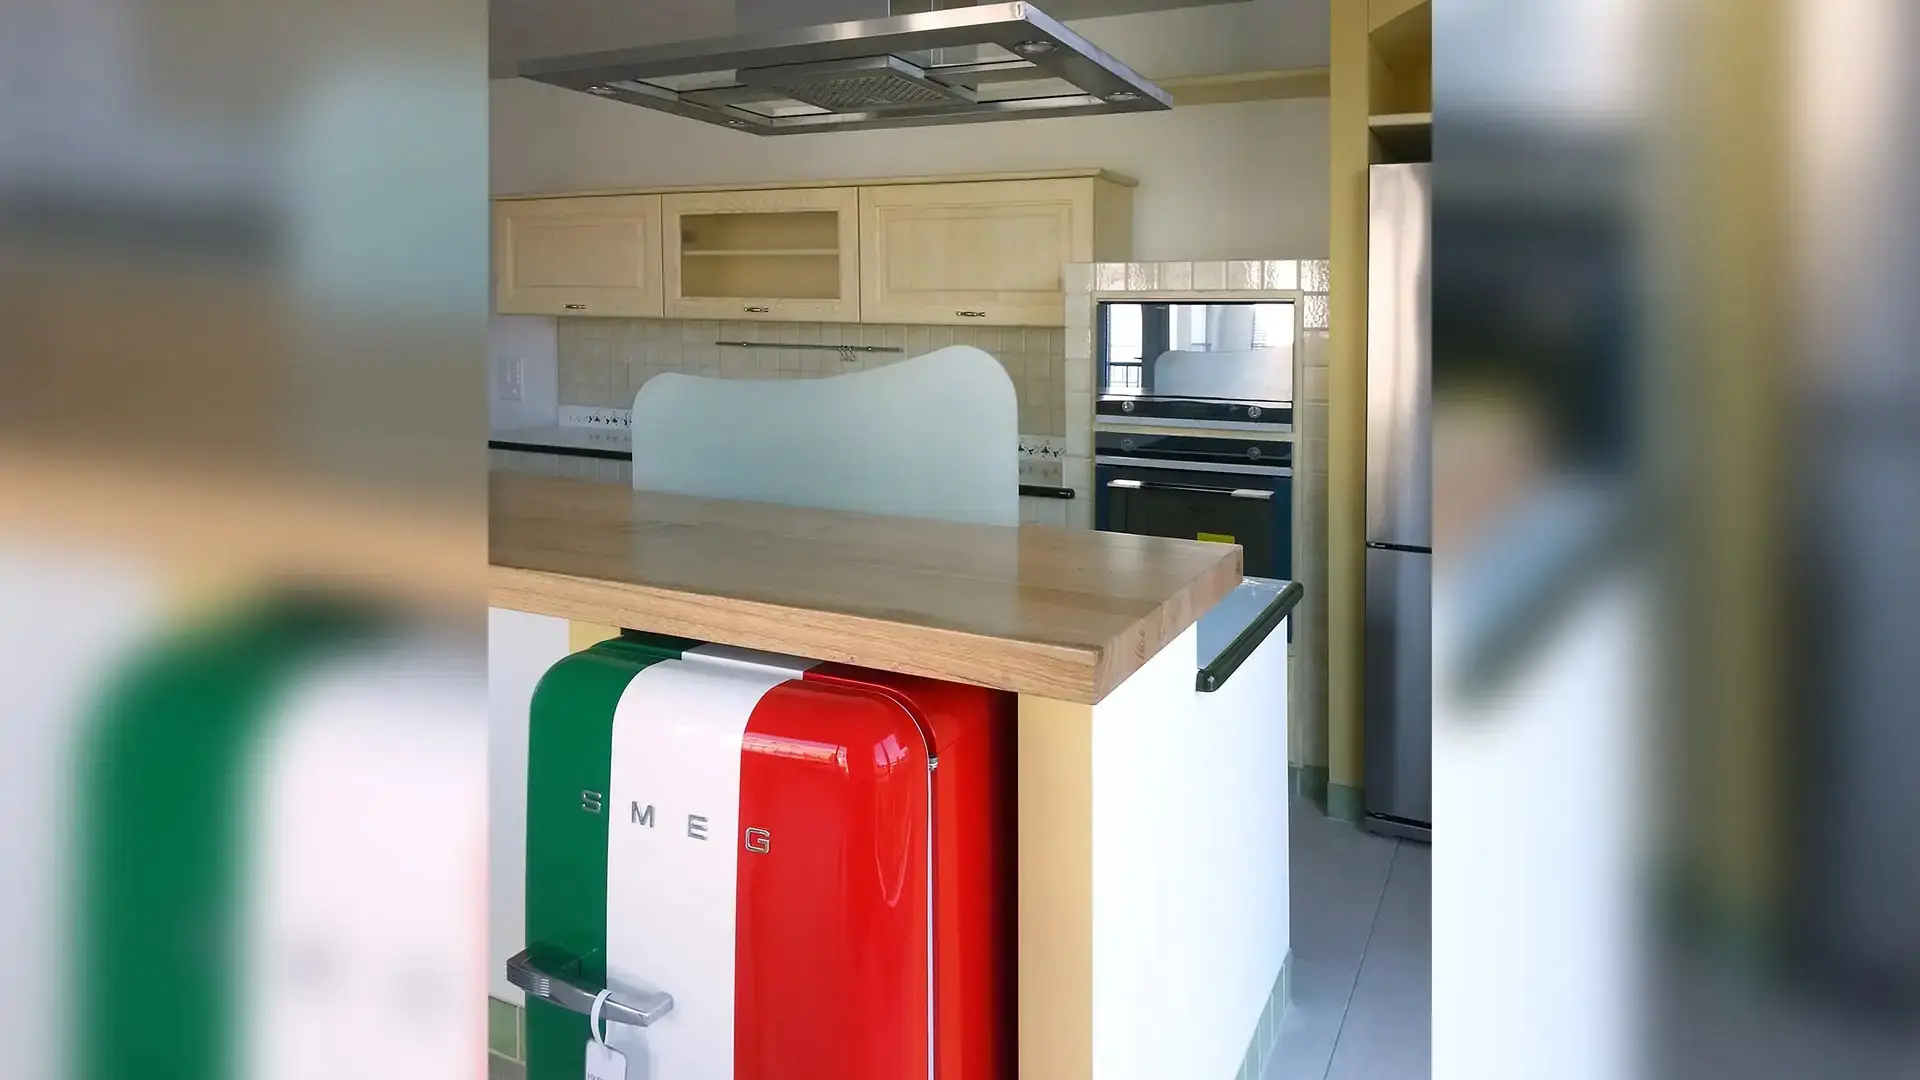
Linear kitchen with island
Countertop
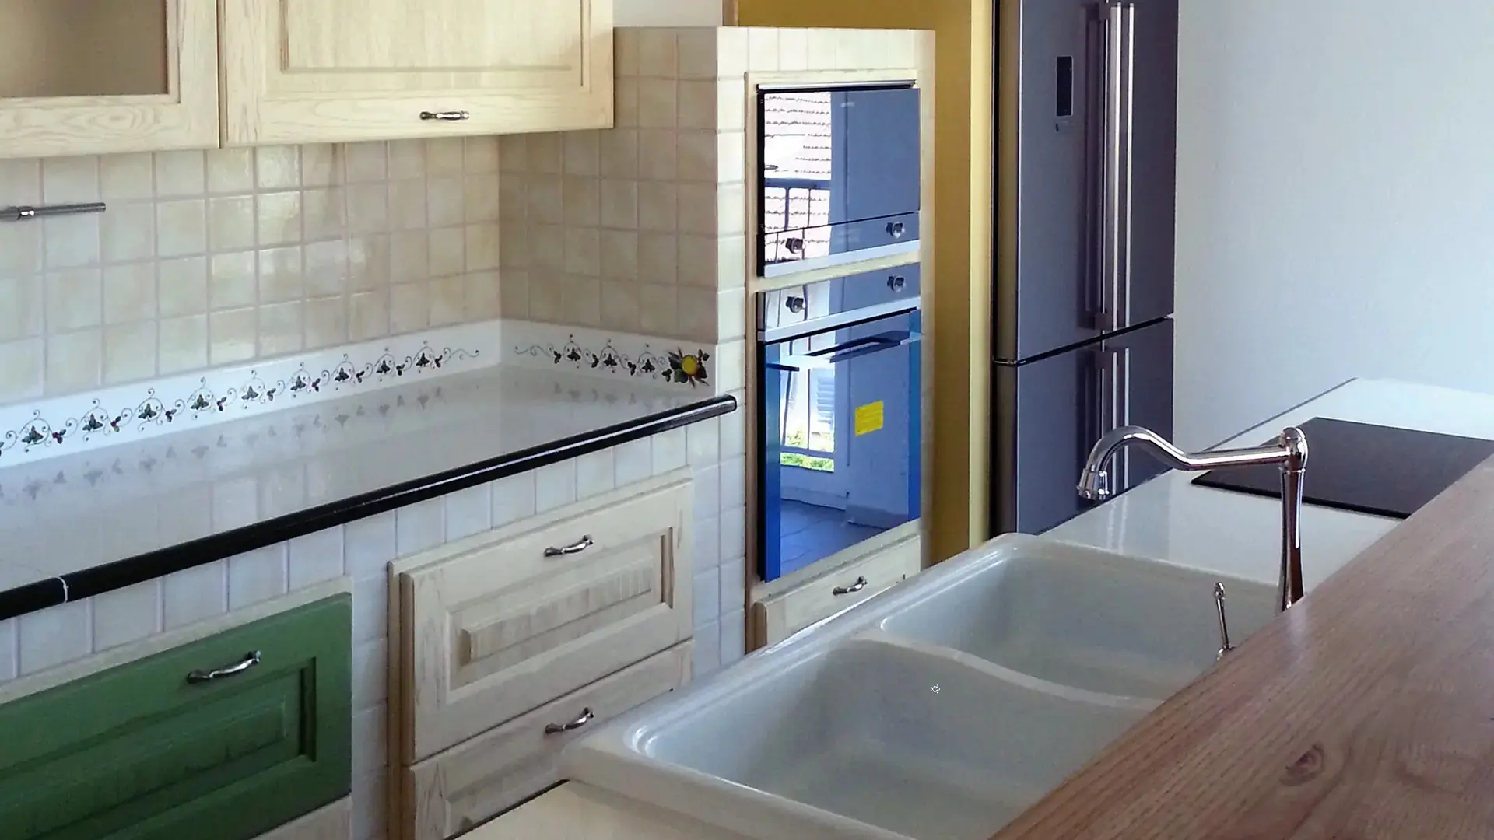
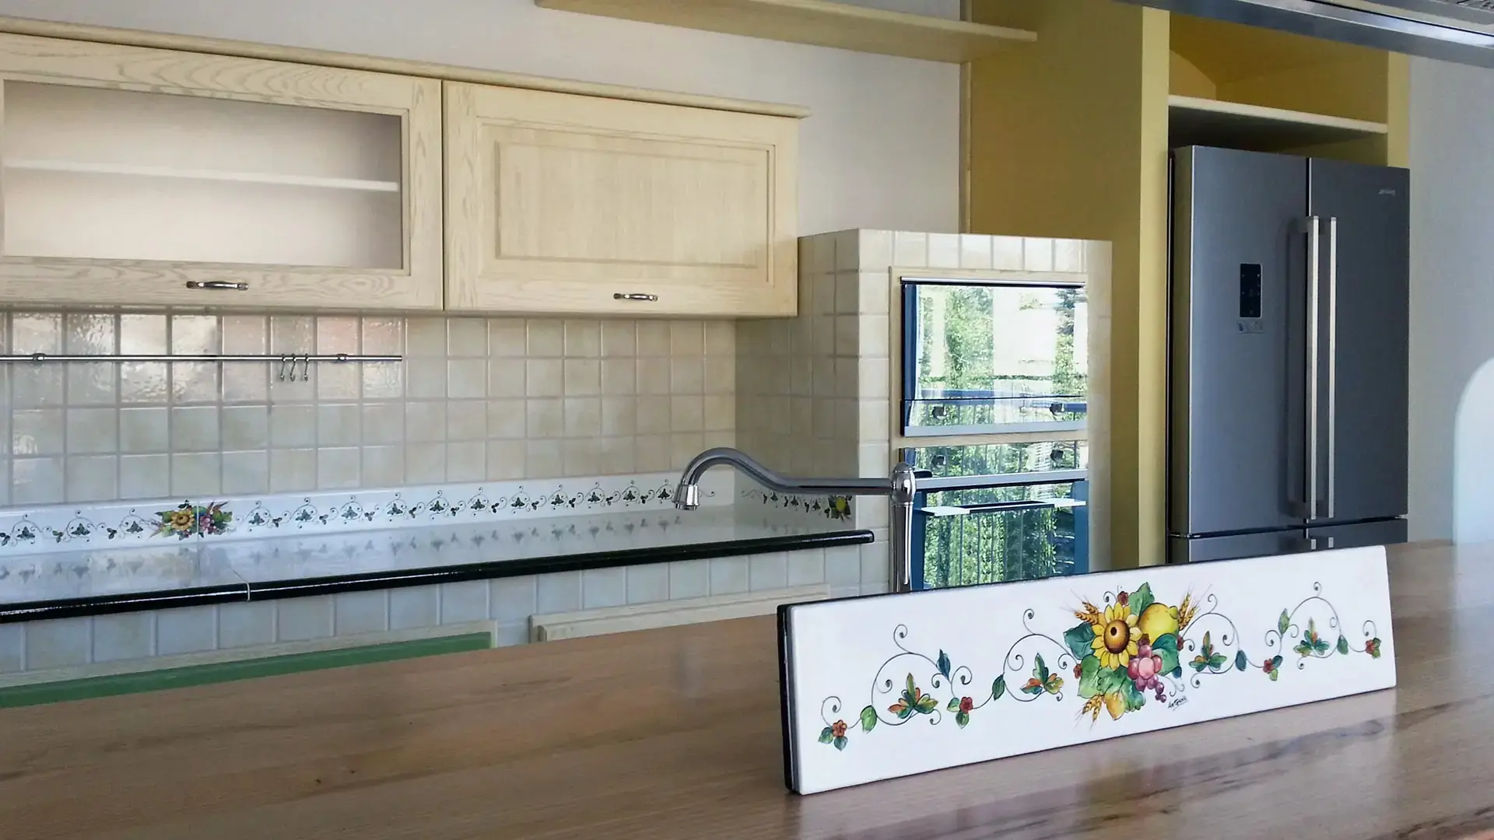
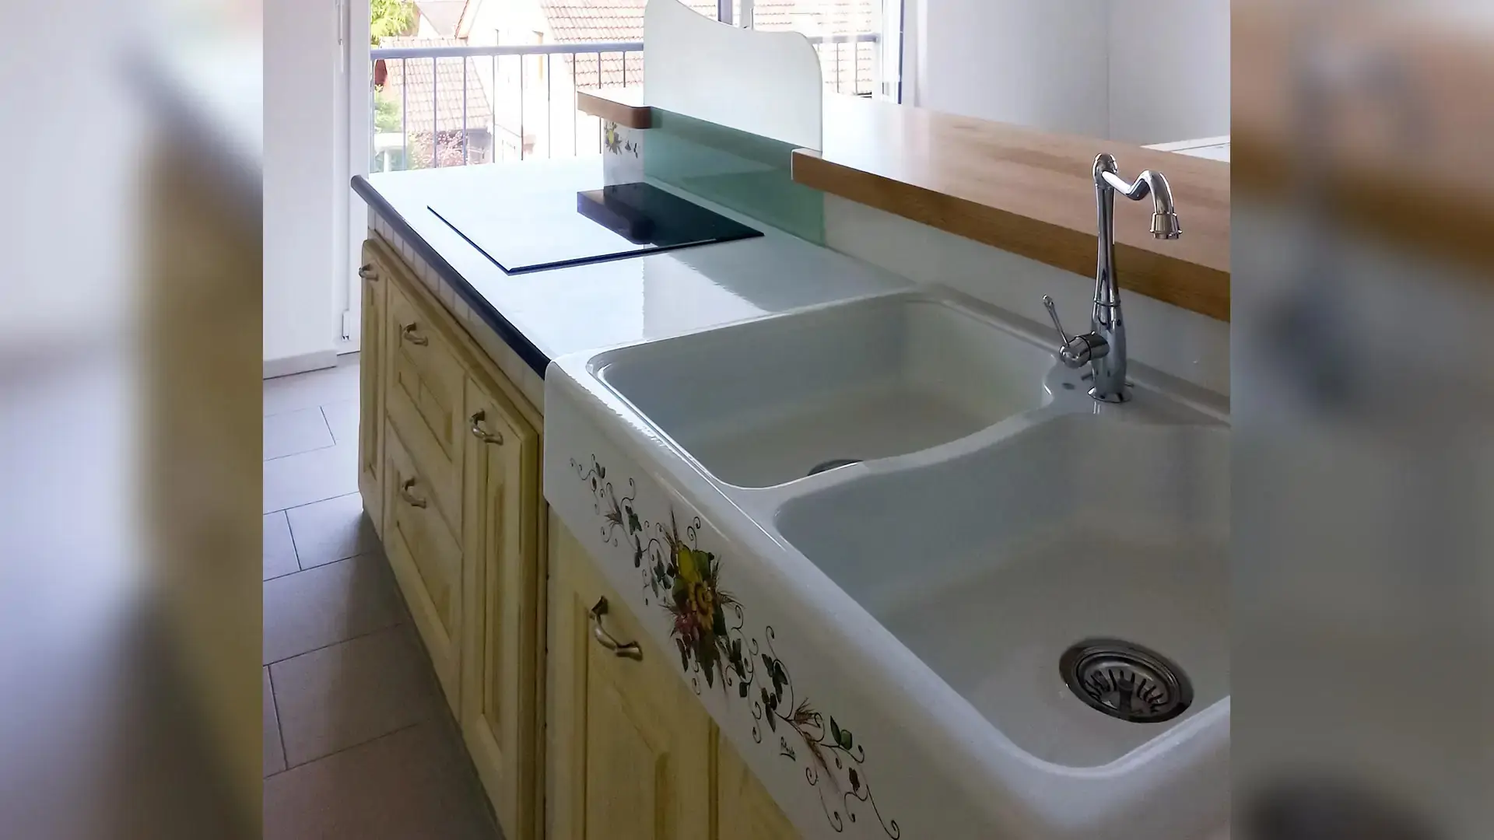
Decorated lava stone
Available door materials
Blockboard or lacquered moisture-resistant MDF; material, design and color defined in the project. Lacquer finish in RAL colors or other shades.
Sink
2 bowls carved and decorated in lava stone
Appliances in this completed kitchen
Smeg
Central island and lava stone
The Modern C015 kitchen pairs a central island with a decorated lava stone countertop and carved double-bowl sink. The island complements the linear part of the photographed layout.
To adapt this design, choose the island’s function: preparation surface, breakfast space or an equipped work area. This changes clearances, connections and the surfaces that need to remain free around it.
The Smeg Italia refrigerator
The gallery shows the Smeg Italia refrigerator together with the island and customizable doors in the completed kitchen.
Customizable doors accompany the decorated top. Consider the door color and countertop pattern together; appliances in the photographed kitchen are separate from the specification agreed for your order.
Moderna: a custom design
To adapt the island layout of Moderna, send a floor plan showing measurements, openings and utility connections. The design will consider the island position, surrounding aisles and the functions to include.
Specify whether you want washing or cooking on the island and which appliances you need. The design must coordinate connections, door openings and the route between wall units and island before pricing.