
Custom measurements and design
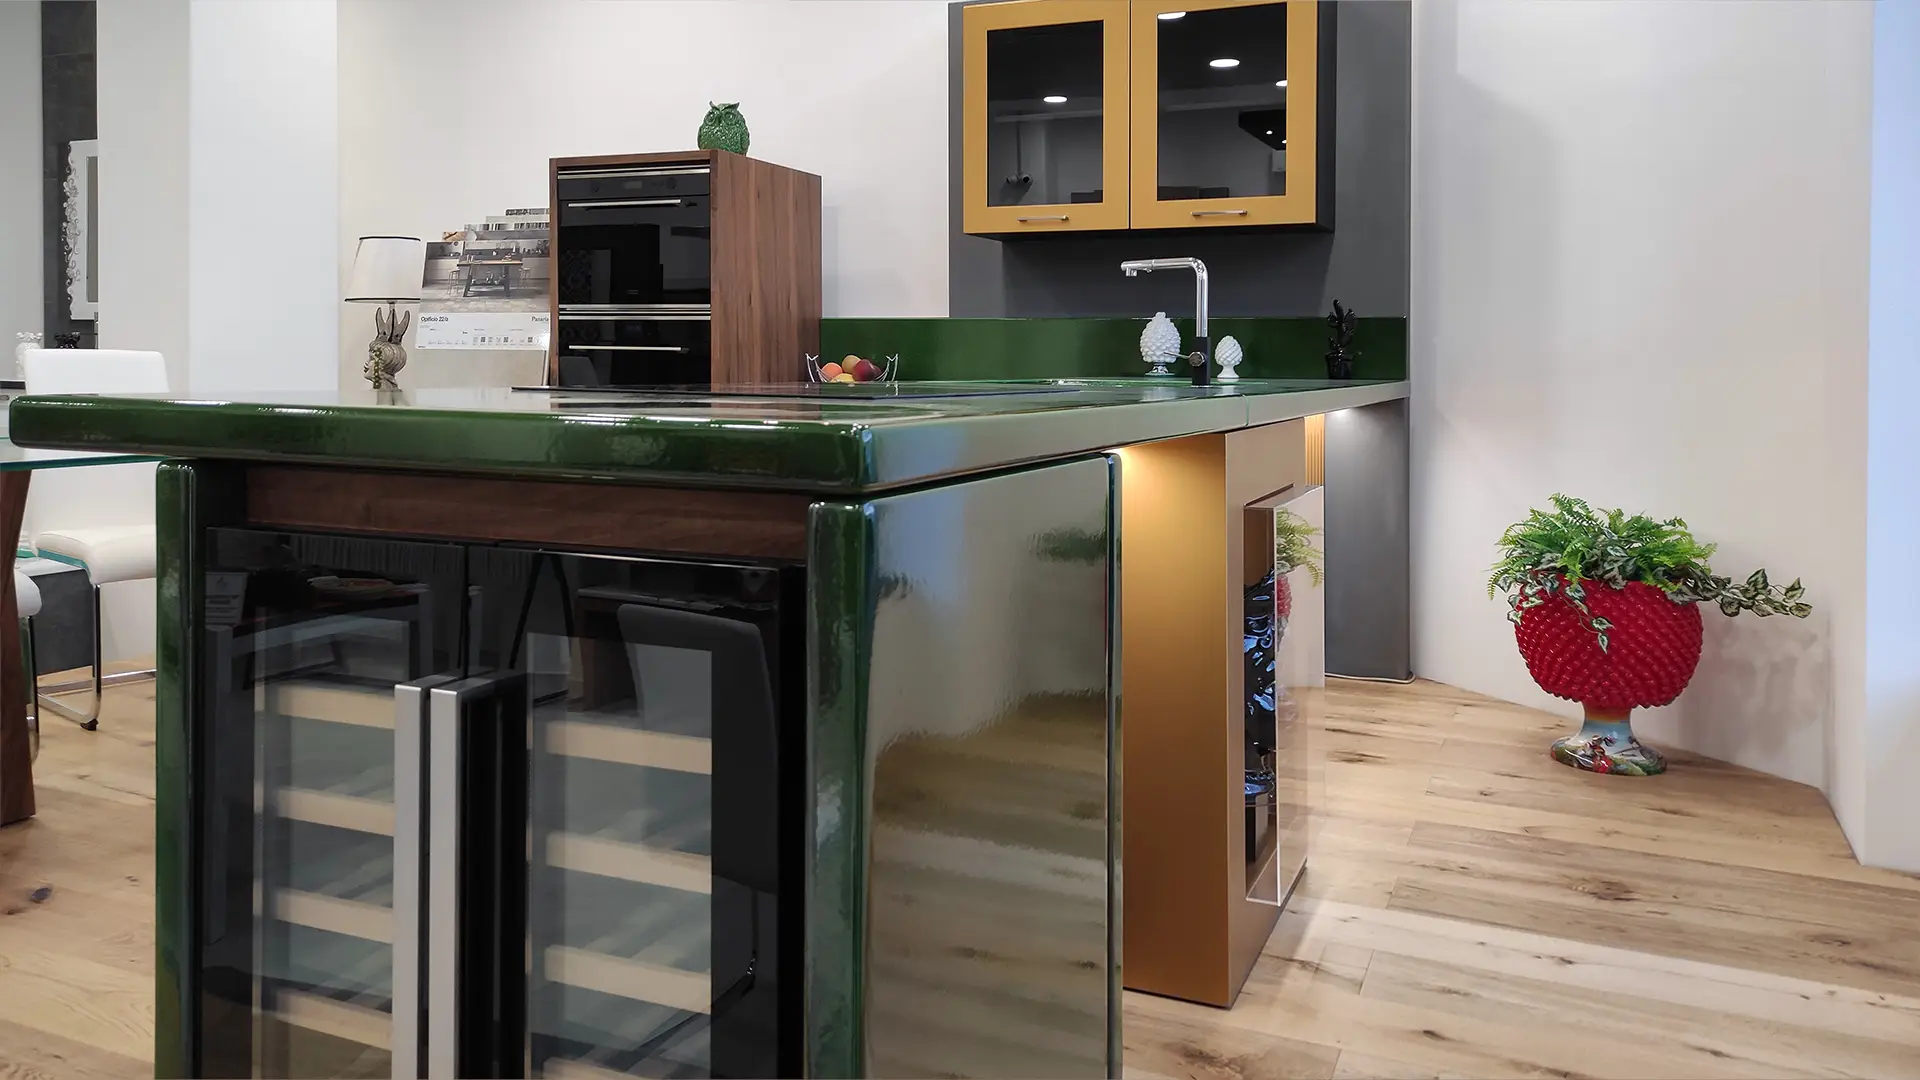
We made this kitchen for a client. If you like it, you can show us this kitchen as a starting point: our designer will help develop your own kitchen around your room dimensions and needs.




Artisan project
A kitchen designed around your room
Each model starts from the customer's measurements, habits, and style choices. Countertop, doors, sink, and decorations are coordinated to create a solid, personal kitchen ready for installation.
Ceramic lava stone from Mount Etna
Hand-made decorations and finishes
The completed kitchen and choices for yours
The layout, countertop and sink describe the photographed kitchen; materials, doors and finishes for yours are defined in the design. We can supply the appliances, or you can supply them and tell us their make and model. Appliance supply is agreed in the quote.
Model name
Corolla
Type
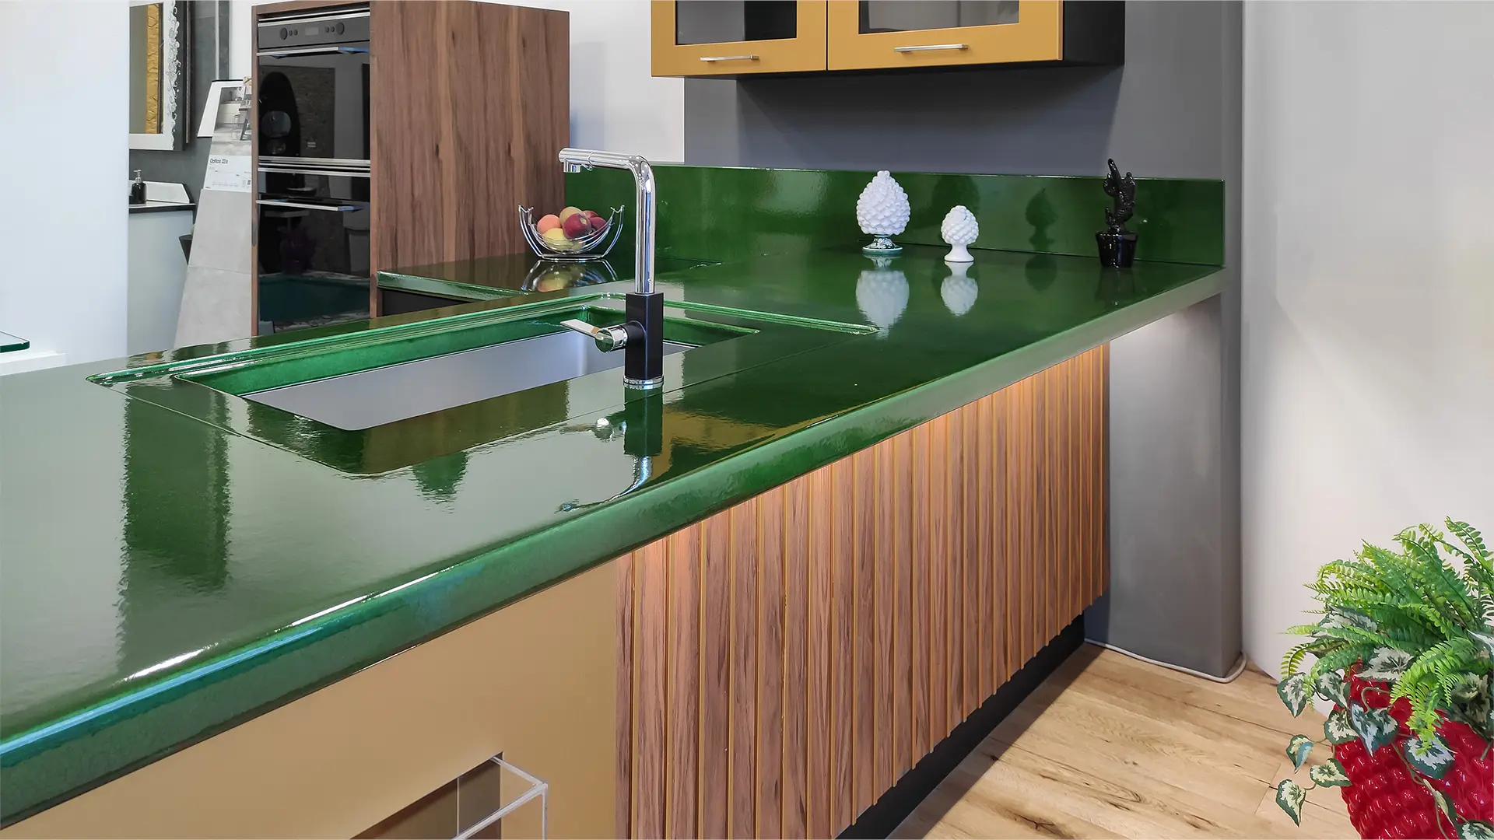
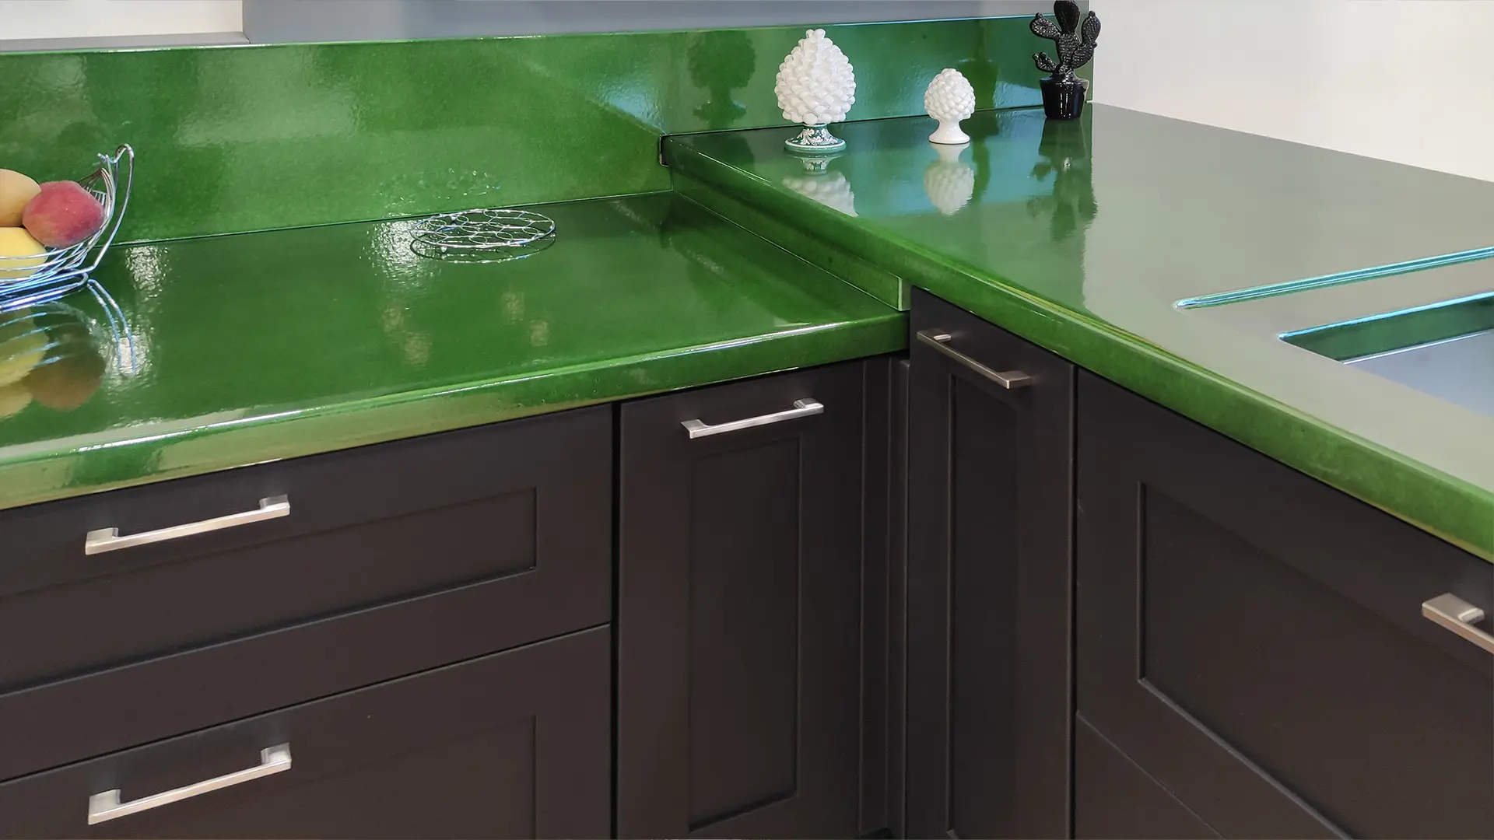
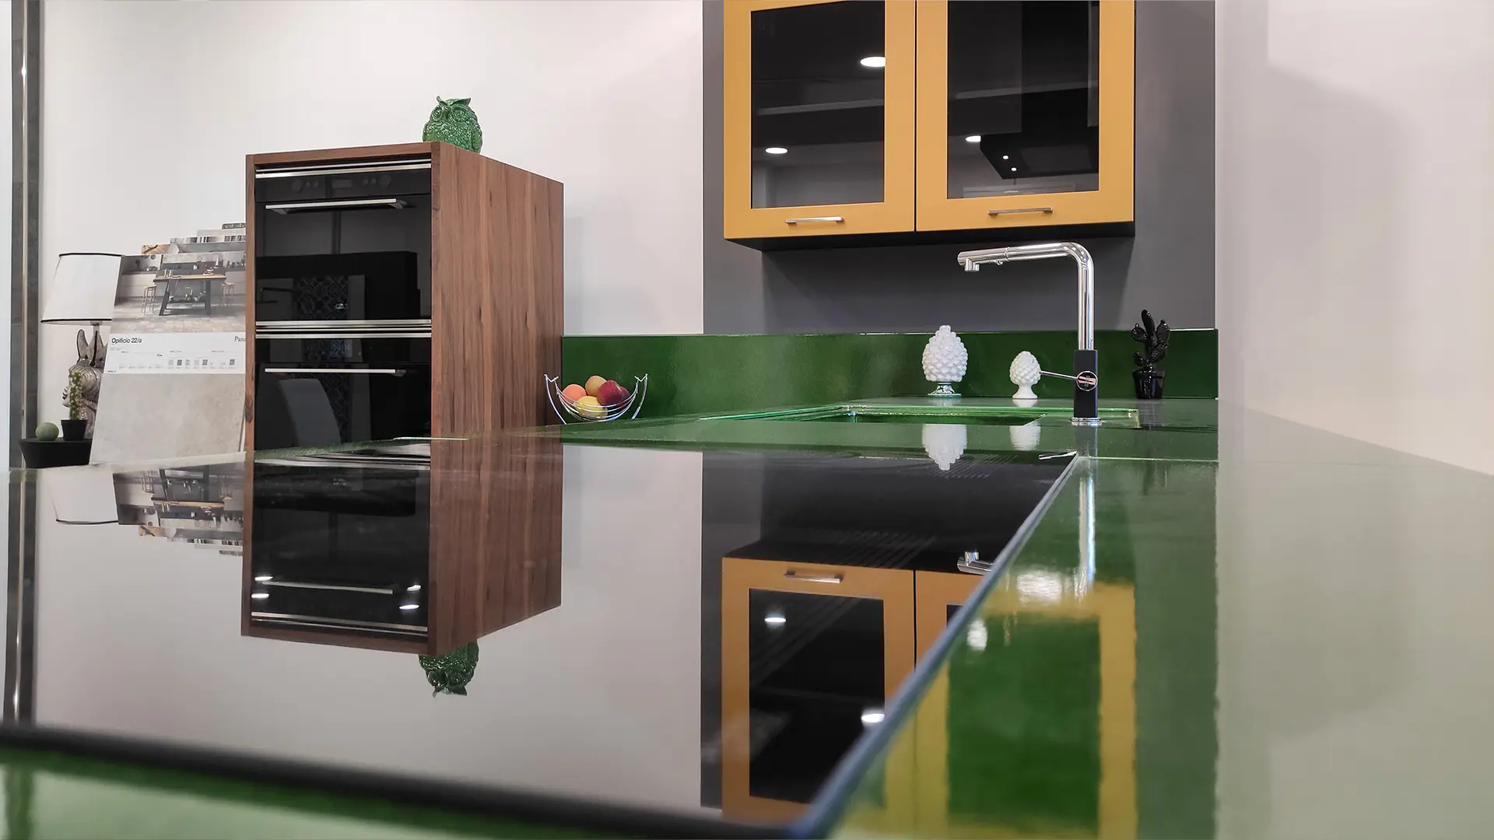
Corner kitchen with peninsula
Countertop
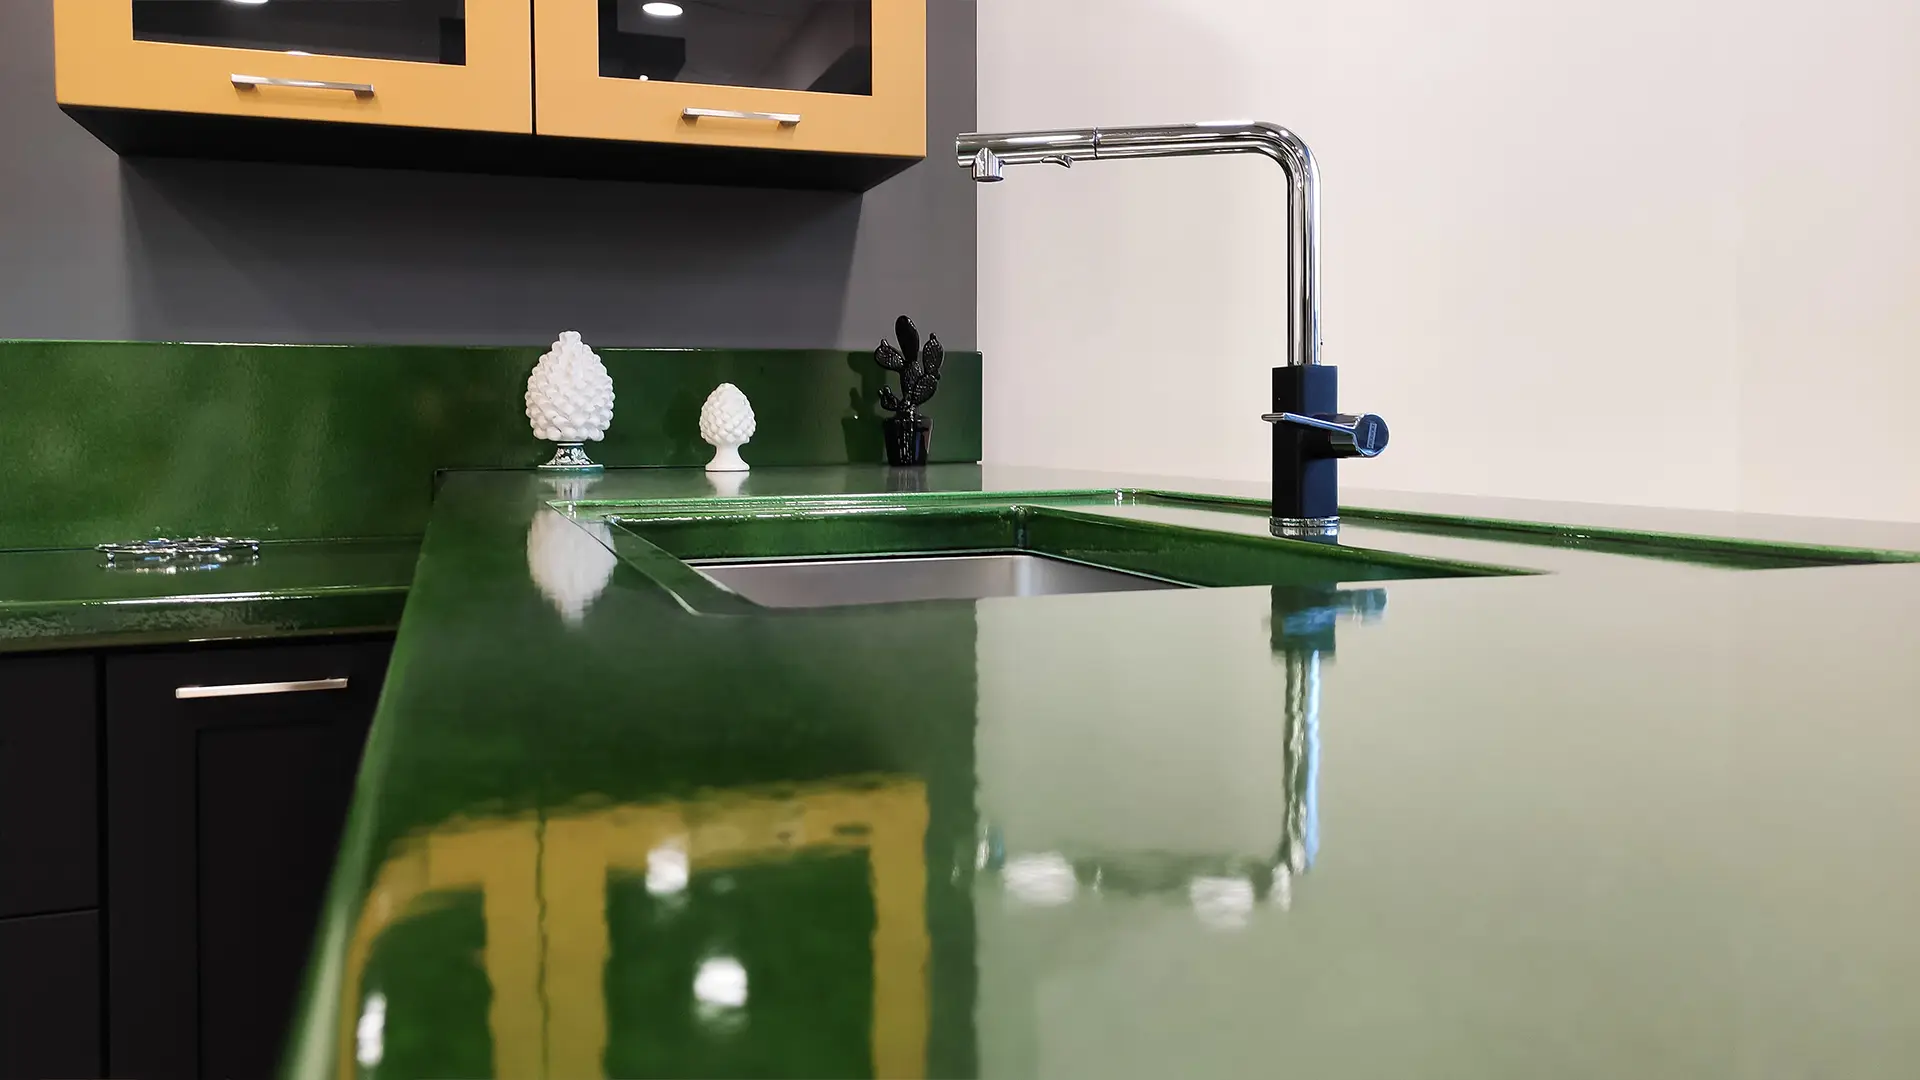
Solid-color ceramicized lava stone, 5 cm
Available door materials
Blockboard or lacquered moisture-resistant MDF; material, design and color defined in the project. Lacquer finish in RAL colors or other shades.
Sink
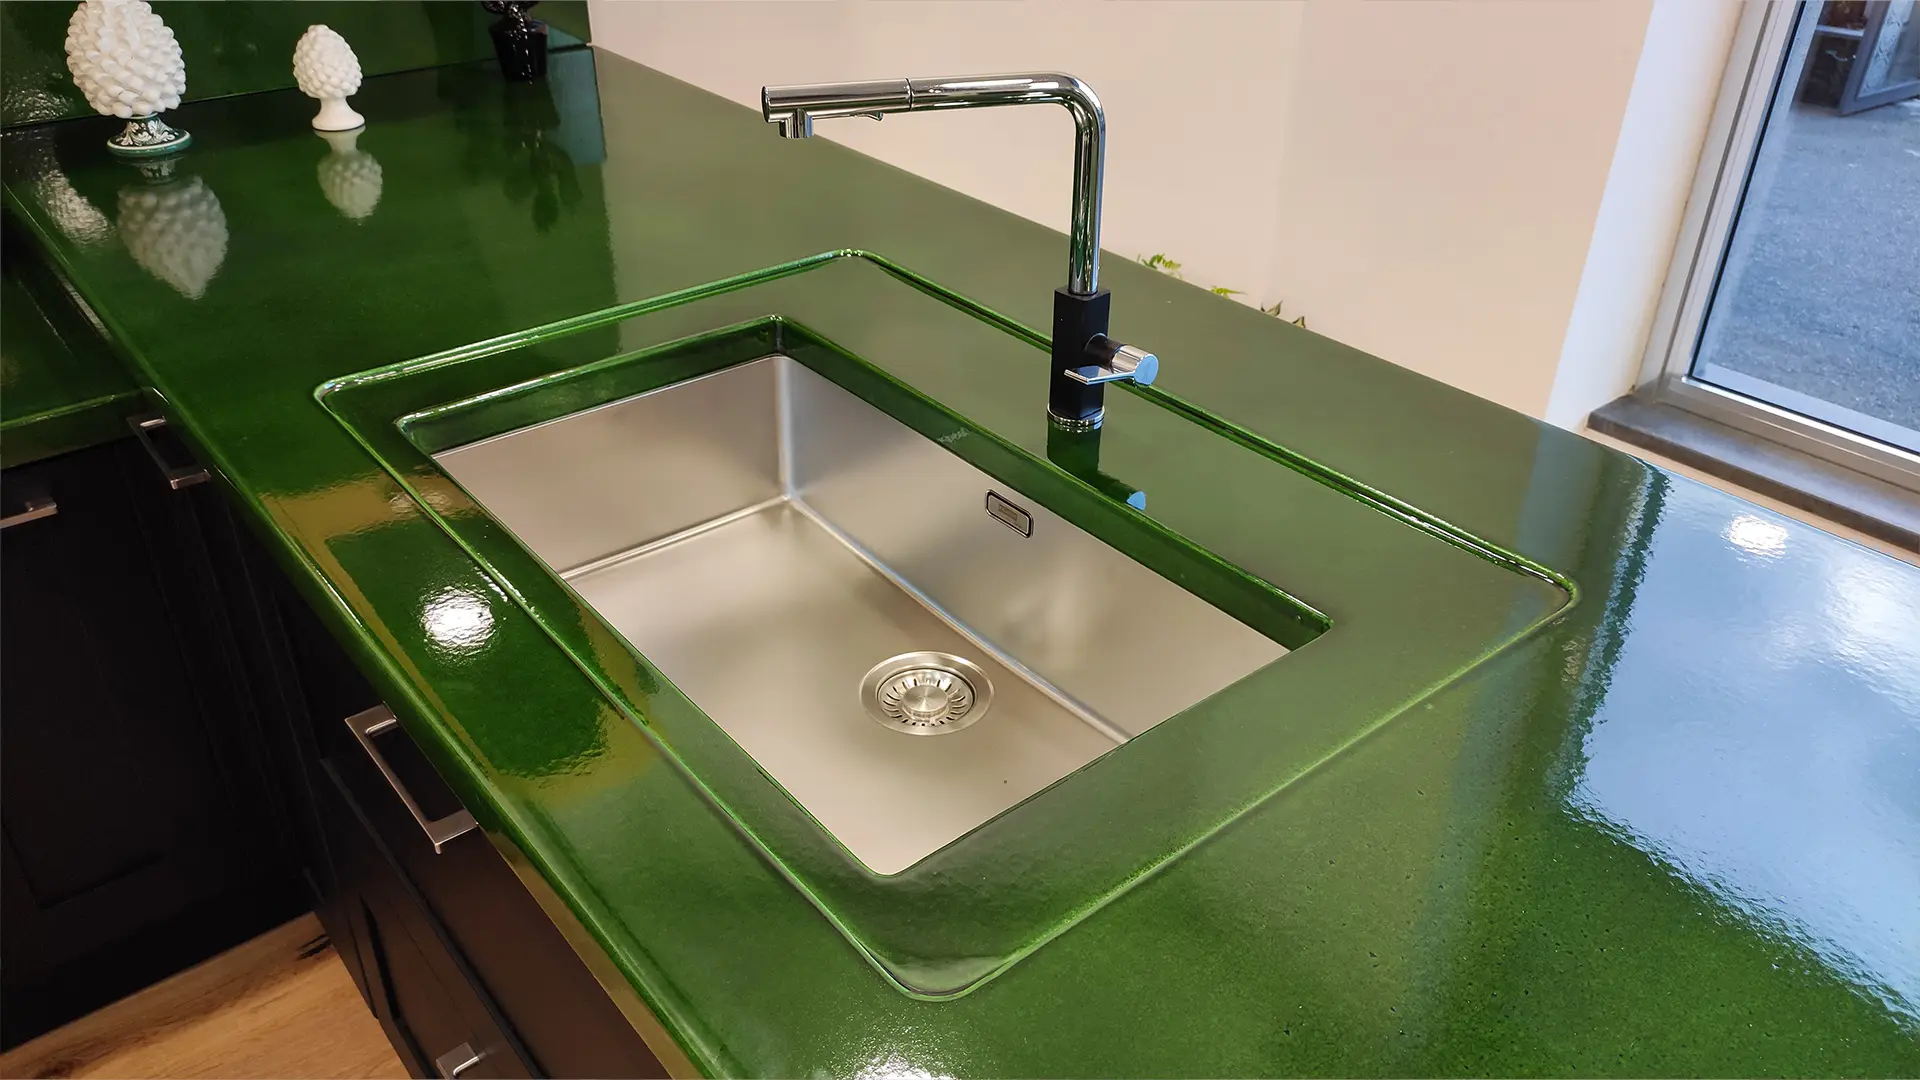
Inset stainless steel sink
Appliances in this completed kitchen
Franke
Green lava stone countertop, 5 cm thick
Corolla is a modern modular corner kitchen with a peninsula and a solid-color green ceramicized lava stone countertop, 5 cm thick. The plain surface defines the countertop of the photographed kitchen.
For your room, define the peninsula length, shape and connection to the corner countertop. The green surface can guide color choices for doors, flooring and walls.
Induction cooktop and stainless steel sink
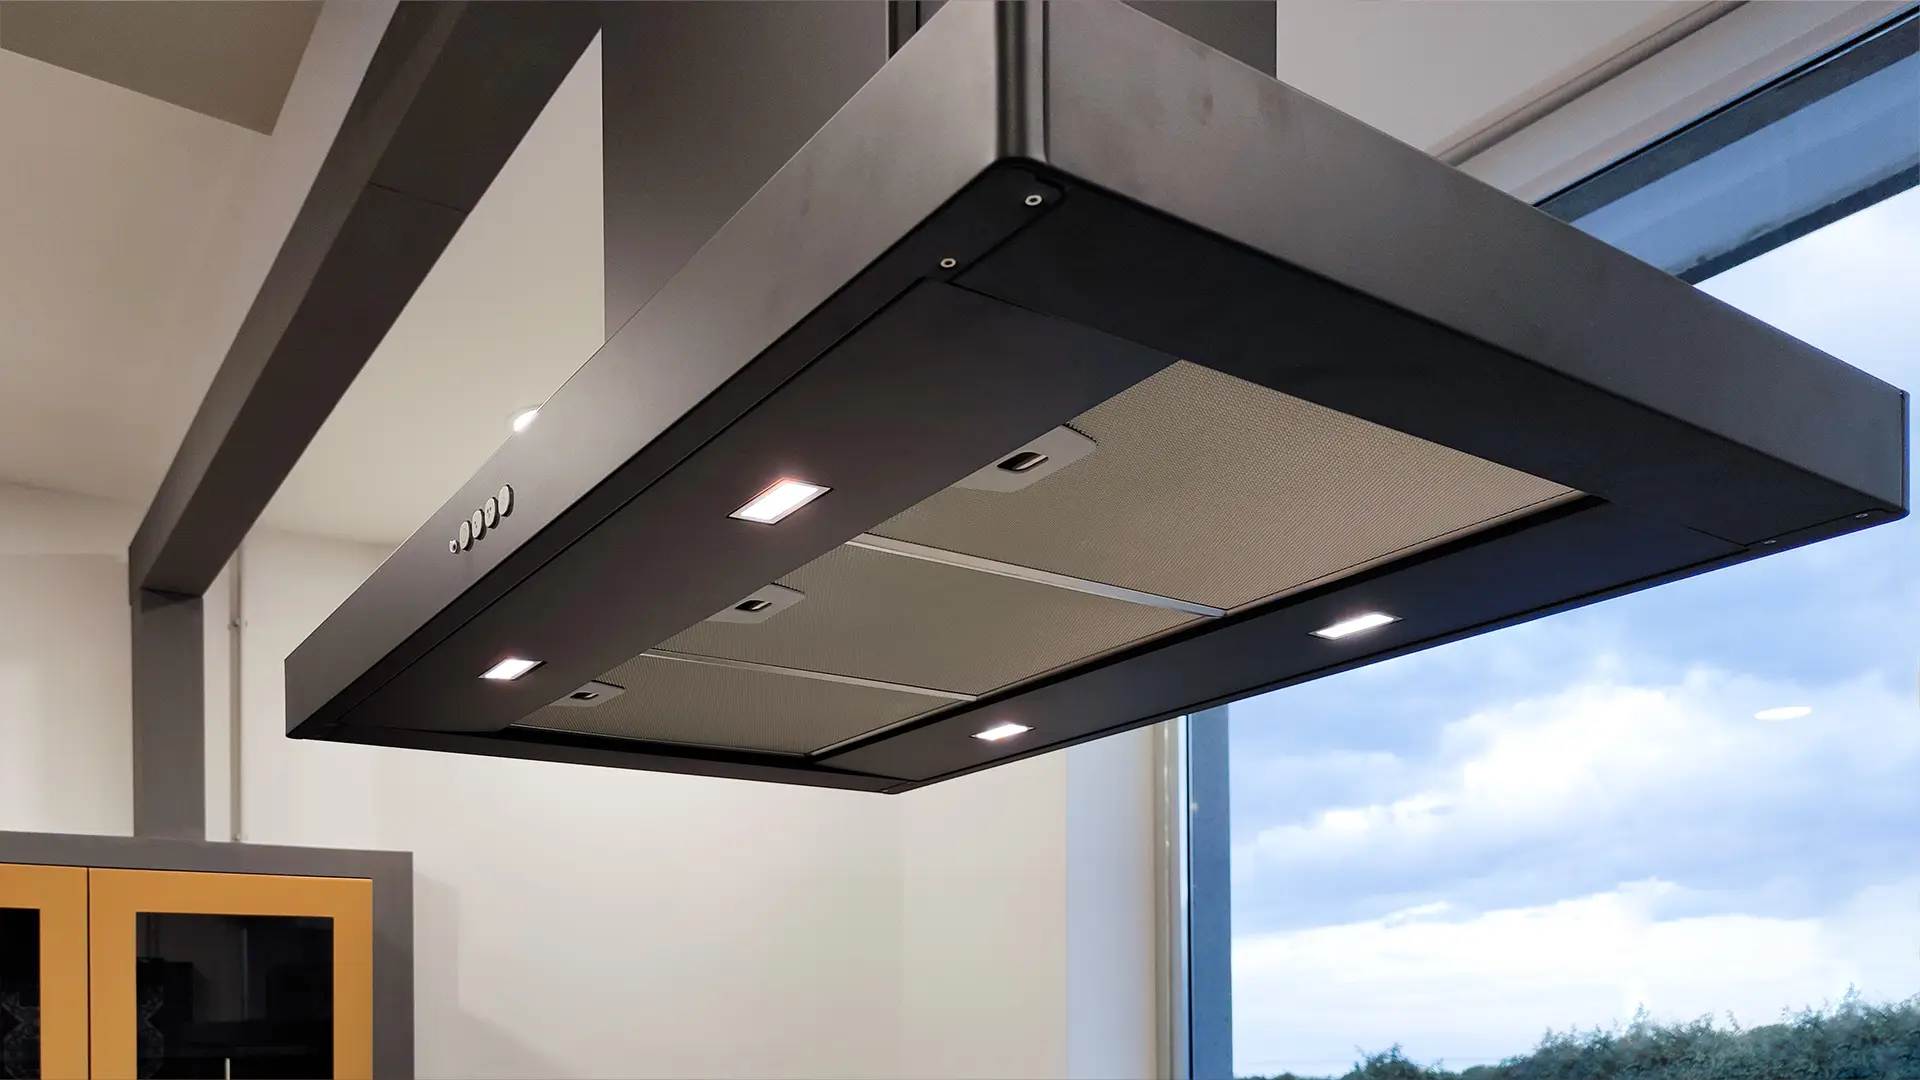
The images show an induction cooktop, suspended hood and inset steel sink.
If you would like an induction cooktop, tell us your preferred model. We check fitting dimensions and manufacturer guidance to coordinate the countertop cut-out, sink and hood. The quote specifies the agreed appliances.
Corolla: a custom design
For a kitchen inspired by Corolla, send a measured floor plan and indicate which side you want the peninsula on. The design will consider its footprint and access to the rest of the room.
If you want seating, specify how many people will use the surface and the route to the living area. Storage and appliances should remain accessible while the peninsula is used for dining.