Artesole

Faux masonry kitchens

Artesole faux masonry kitchens have a removable, clad marine-plywood structure made in our workshop with the components to be installed at home. This page explains the separate roles of structure, doors and ceramicized lava stone countertops, and how we prepare cladding and installation. Milan, Messina and Florence illustrate completed work. Materials and workmanship for your faux masonry kitchen are agreed during the design.

Request a made-to-measure quote

Models and photos to start from

Three examples showing the relationship between clad elements, countertop shape and work areas. Photographs show finished kitchens; the model pages describe each completed project.

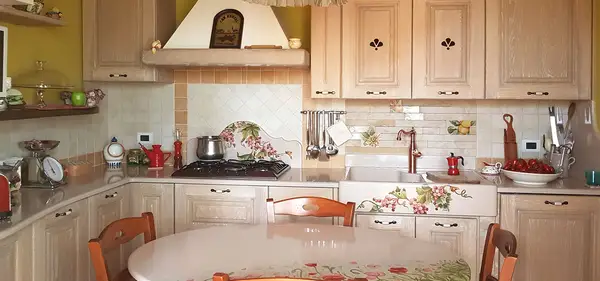
Milan faux masonry kitchen with a corner hob, wooden cabinet doors and a decorated countertop

Milan Kitchen

Milan is a masonry-style kitchen with a peninsula, decorated lava stone countertop and a cooking area set at 45 degrees.

Milan: peninsula volumes and the 45-degree cooking area show how countertop shape, doors and cladding are coordinated.

C001

View model photos and details
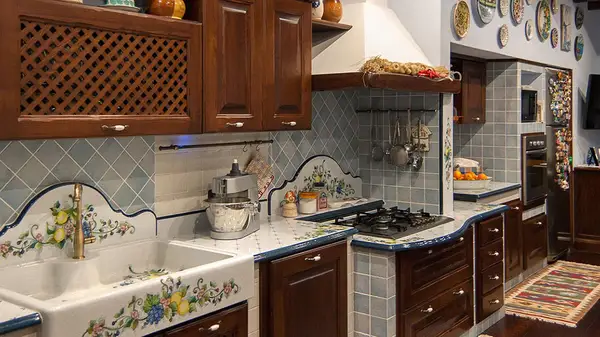
Messina faux masonry kitchen with wooden cabinet doors and a decorated sink in a corner layout

Messina Kitchen

Messina is a corner masonry-style kitchen with a decorated lava stone countertop and one-piece double-bowl sink.

Messina: the decorated countertop and two-bowl monobloc sink are separate from the structure cladding, coordinated at the kitchen corner.

C016

View model photos and details
Florence faux masonry kitchen with dark wooden cabinet doors, a decorated sink and a lowered hob

Florence Kitchen

Florence is a linear masonry-style kitchen with a lowered cooking area, decorated countertop and single-bowl lava stone sink.

Florence: the lowered cooking area illustrates how countertop heights and connections with clad elements are defined in the custom design.

C038

View model photos and details

View all our masonry-style kitchen projects

Traditional masonry and removable masonry-effect kitchens: the differences

In our faux masonry kitchens, marine plywood forms the internal structure. Cladding defines the visible appearance of the volumes; doors, countertop and sink are distinct components coordinated in the project. We prepare components in our workshop for installation at home.

The table distinguishes our system from traditional masonry built on site, comparing structure, installation and relocation. Both approaches can be designed to measure.

Traditional masonry and removable masonry-effect kitchens: the differences
AspectTraditional masonry built on siteArtesole removable masonry-effect structure
StructureSupports and masonry sections constructed in the home.Modular components with a marine plywood interior, prepared in the workshop.
InstallationOn-site construction followed by finishing work.Installation of the structure, countertop and panels already prepared in our workshop.
RelocationThe fixed structure is not designed to be moved in one piece.The structure can be dismantled; reinstallation requires assessment of the new room.

Structure cladding, doors and countertop

Tiles, colors and joints for faux masonry cladding are agreed with the designer. The clad structure creates the kitchen volumes; doors close storage spaces and the countertop provides the working surface. The proposal distinguishes these elements so you can select finishes and workmanship for the relevant component.

We offer solid wood doors, with species, design and color agreed during planning. The Etna lava stone countertop is shaped and ceramicized, with a single color or hand decoration. Countertop shape, appliance openings and sink details are coordinated before production.

Preparing the kitchen in our workshop

After quote acceptance, we survey exact measurements and angles at home to complete the production design. At Artesole we make the structure and prepare clad components. The countertop is cut, shaped and ceramicized according to the agreed work.

Wall cladding is also prepared at Artesole: tiles are fixed to removable panels to be installed at home. During countertop decoration we can send progress photographs to confirm details; arrange a visit to see samples and work at our premises.

Installation, disassembly and relocation

At home we assemble the structure, countertop and components already prepared at Artesole. Installation generally takes one or two working days, depending on the layout and room conditions. Preparations and any changes to water, waste, gas and electrical connections are agreed beforehand.

The structure is designed for disassembly. For relocation we assess the new room, comparing walls, measurements and connections to identify reusable components and any adaptations. Reinstallation is evaluated with Artesole against the new space.

Workmanship and pricing for the Artesole system

The indicative range for our kitchens is €10,000–€30,000. The quote specifies the layout, materials, equipment, services and agreed decorative work. Our prices page explains cost items and choices included in the proposal.

Read about kitchen prices and quotes

Questions about faux masonry kitchens

What is your faux masonry kitchen structure made of?

The internal structure is clad marine plywood. Cladding creates the faux masonry appearance; doors, countertop and sink are separate parts. Components are prepared in our workshop and installed at home according to the design.

Are wall tiles laid separately at home?

We prepare wall cladding at Artesole, fixing tiles to removable panels for installation at home. Any work to adjust utility connections is agreed before delivery; cladding installation follows the kitchen design.

How long does faux masonry kitchen installation take?

Generally one or two working days, depending on the layout and room conditions. We arrive with the structure, countertop and panels prepared at Artesole. Production and delivery dates are agreed separately from installation time.

Can a faux masonry kitchen be dismantled and moved?

The structure can be dismantled. Before relocation we compare measurements, walls and connections in the new home. This assessment identifies reusable components and adaptations needed for the new layout.

How are cladding, doors and countertop coordinated?

Choose materials and finishes for each component with the designer. Tiles and joints concern cladding; wood species and design concern doors; shape and decoration are agreed for the ceramicized lava stone countertop. Agreed work is described in the proposal.

How is the project price established?

The quote describes layout, materials, equipment, services and decorative work. The indicative range for our kitchens is €10,000–€30,000; your project price is established in the proposal. Our prices page explains cost items.

Tell us about your project

Would you like to assess this construction system for your kitchen? Tell us your reference model and preferences for doors, cladding and countertop. Attach a floor plan with initial measurements and specify appliances and delivery location so our designer can prepare the proposal and explain materials and workmanship.

Request a quote for your kitchen

One of our representatives will contact you by email to provide the necessary clarifications.

Tell us which kitchen you like and the details you would like, especially whether you prefer a plain-color countertop, decoration already shown in our completed kitchens or a special design. If you have not chosen yet, we propose a standard solution described in the quote, to develop with the designer.

Attach a floor plan in JPG or JPEG format, up to 10 MB.