
Custom measurements and design
We made this kitchen for a client. If you like it, you can show us this kitchen as a starting point: our designer will help develop your own kitchen around your room dimensions and needs.


Adapting this layout to your room
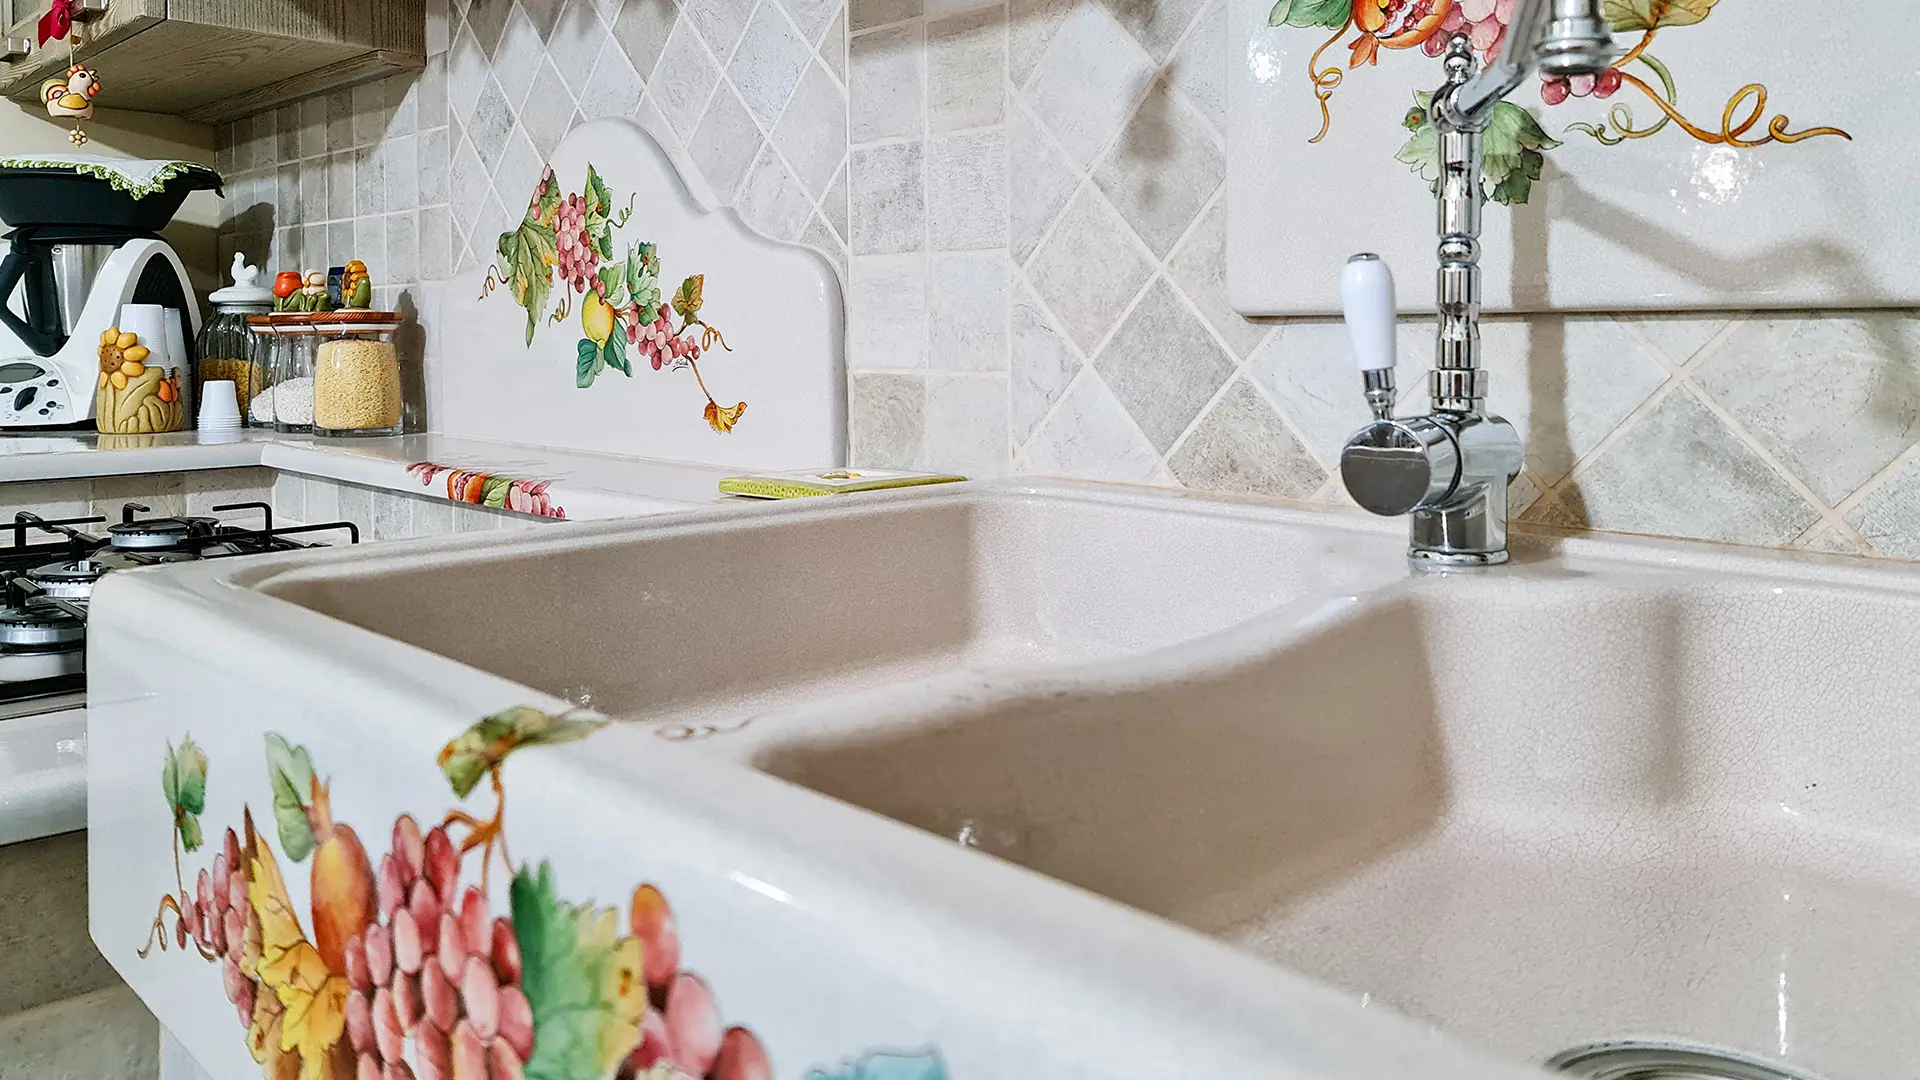
Catania shows how washing, preparation and cooking can be arranged along one wall. For your room, we choose the appliances and consider how much surface stays free beside the sink: this is where you will chop, set things down and prepare food every day.
Artisan project
A kitchen designed around your room
Each model starts from the customer's measurements, habits, and style choices. Countertop, doors, sink, and decorations are coordinated to create a solid, personal kitchen ready for installation.
Ceramic lava stone from Mount Etna
Hand-made decorations and finishes
The completed kitchen and choices for yours
The layout, countertop and sink describe the photographed kitchen; materials, doors and finishes for yours are defined in the design. We can supply the appliances, or you can supply them and tell us their make and model. Appliance supply is agreed in the quote.
Model name
Catania
Type
Linear kitchen
Countertop
decorated lava stone
Doors and wall cabinets
solid wood
Sink
single-block sink, 2 bowls
Appliances in this completed kitchen
Ariston
Linear layout with a decorated sink
Catania is a linear masonry-style kitchen with a hand-decorated glazed lava stone countertop and sink. Preparation, cooking and washing areas run along a single wall.
Worktop and sink together
The close-up photographs show how the countertop, cooking area and double-bowl sink fit together in the Catania layout.
Catania: a custom design
For a kitchen inspired by Catania, we arrange washing, preparation and cooking along the available wall. The decorated two-bowl sink is coordinated with the countertop and your preferred appliances to suit your room’s dimensions.