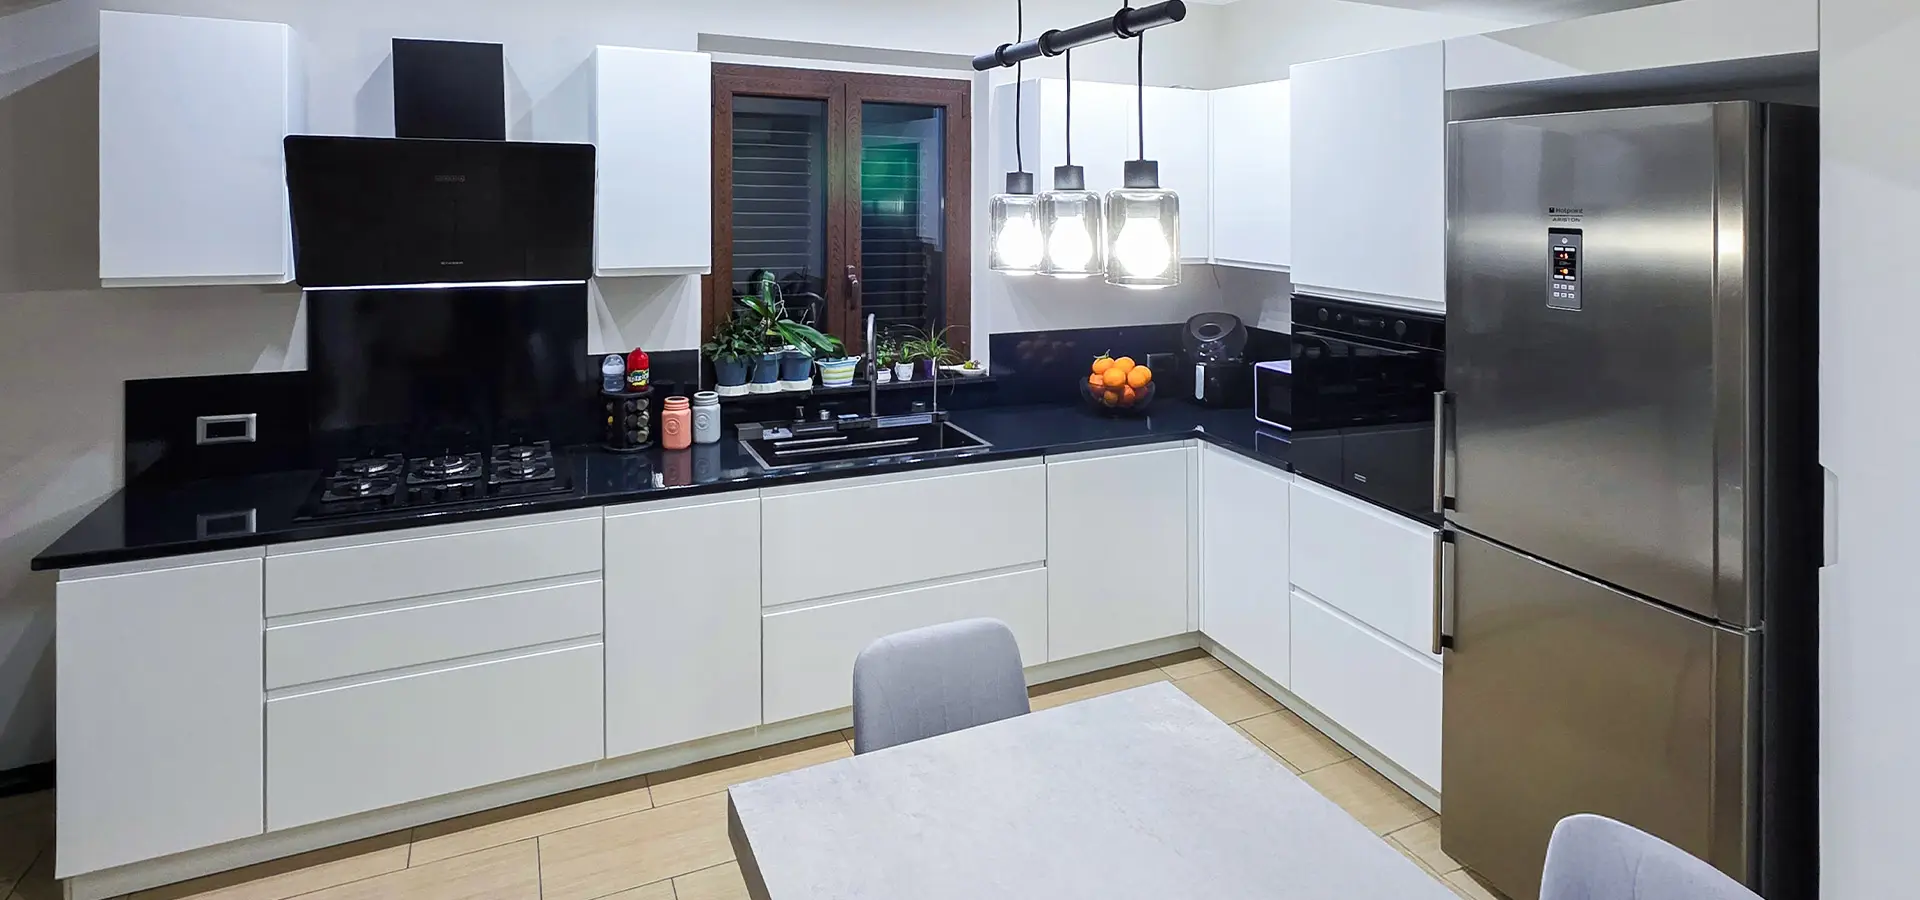
Custom measurements and design
We made this kitchen for a client. If you like it, you can show us this kitchen as a starting point: our designer will help develop your own kitchen around your room dimensions and needs.

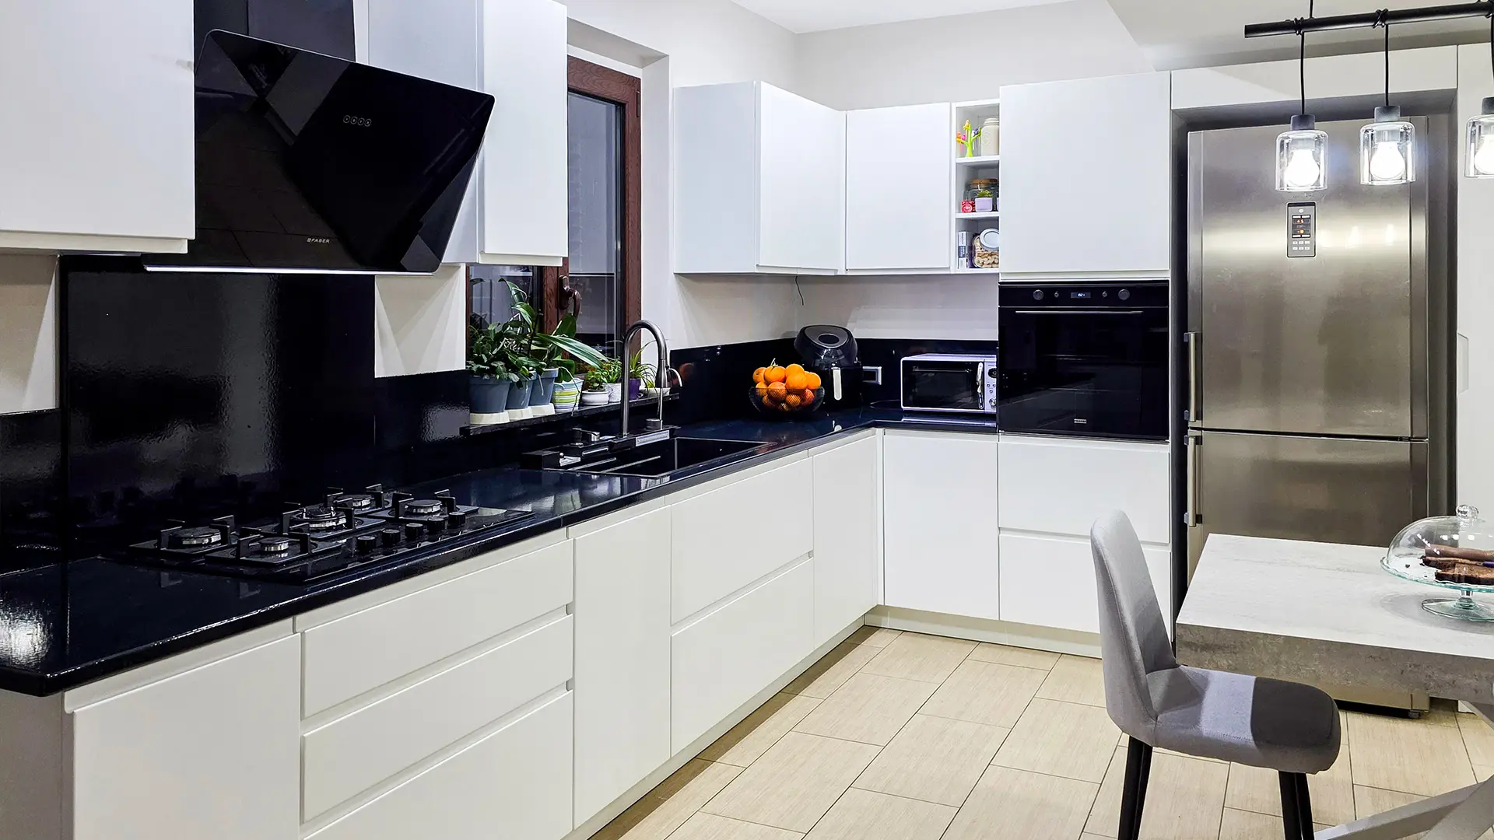

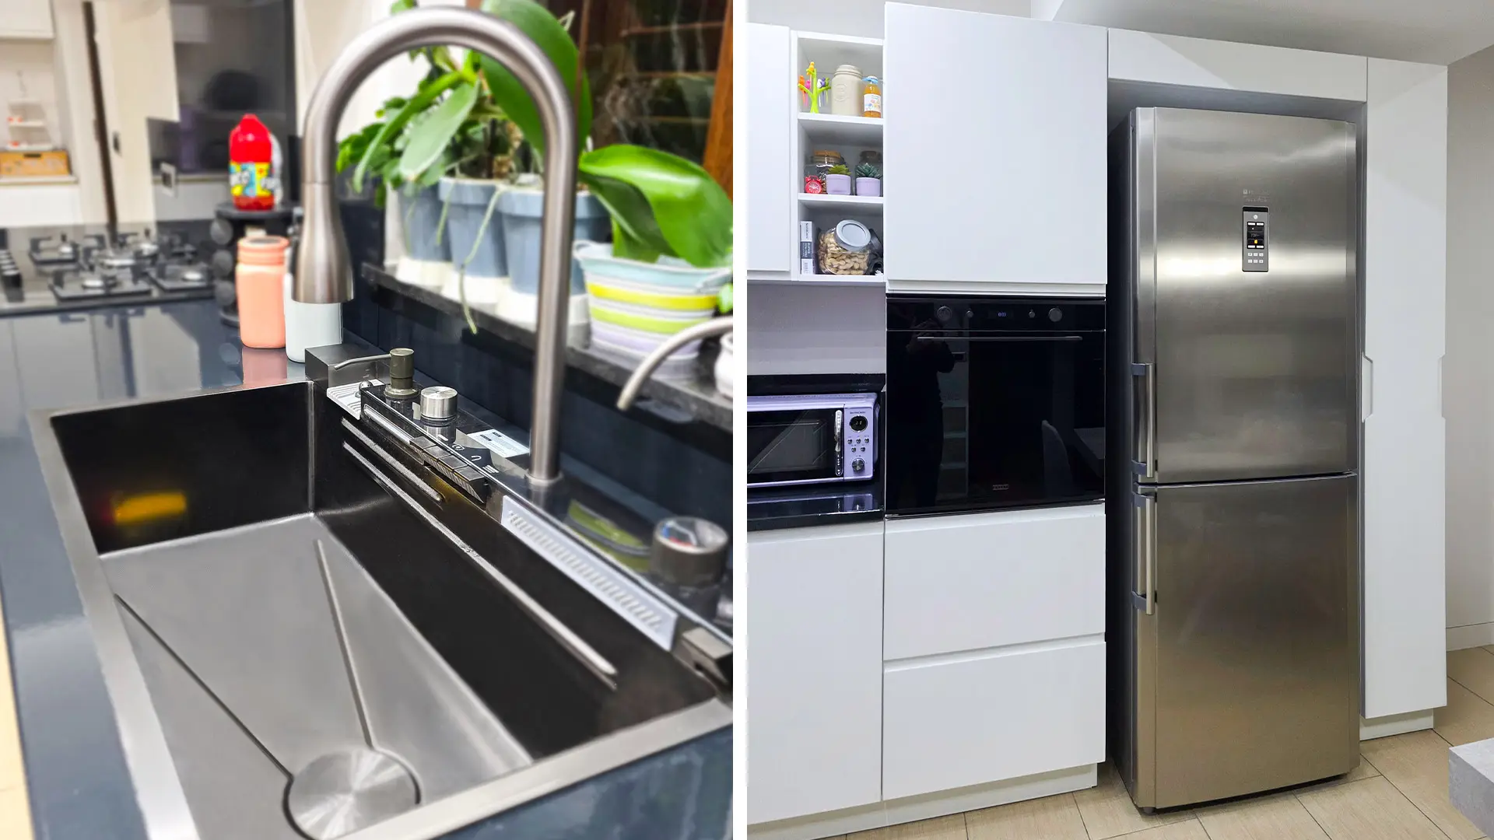
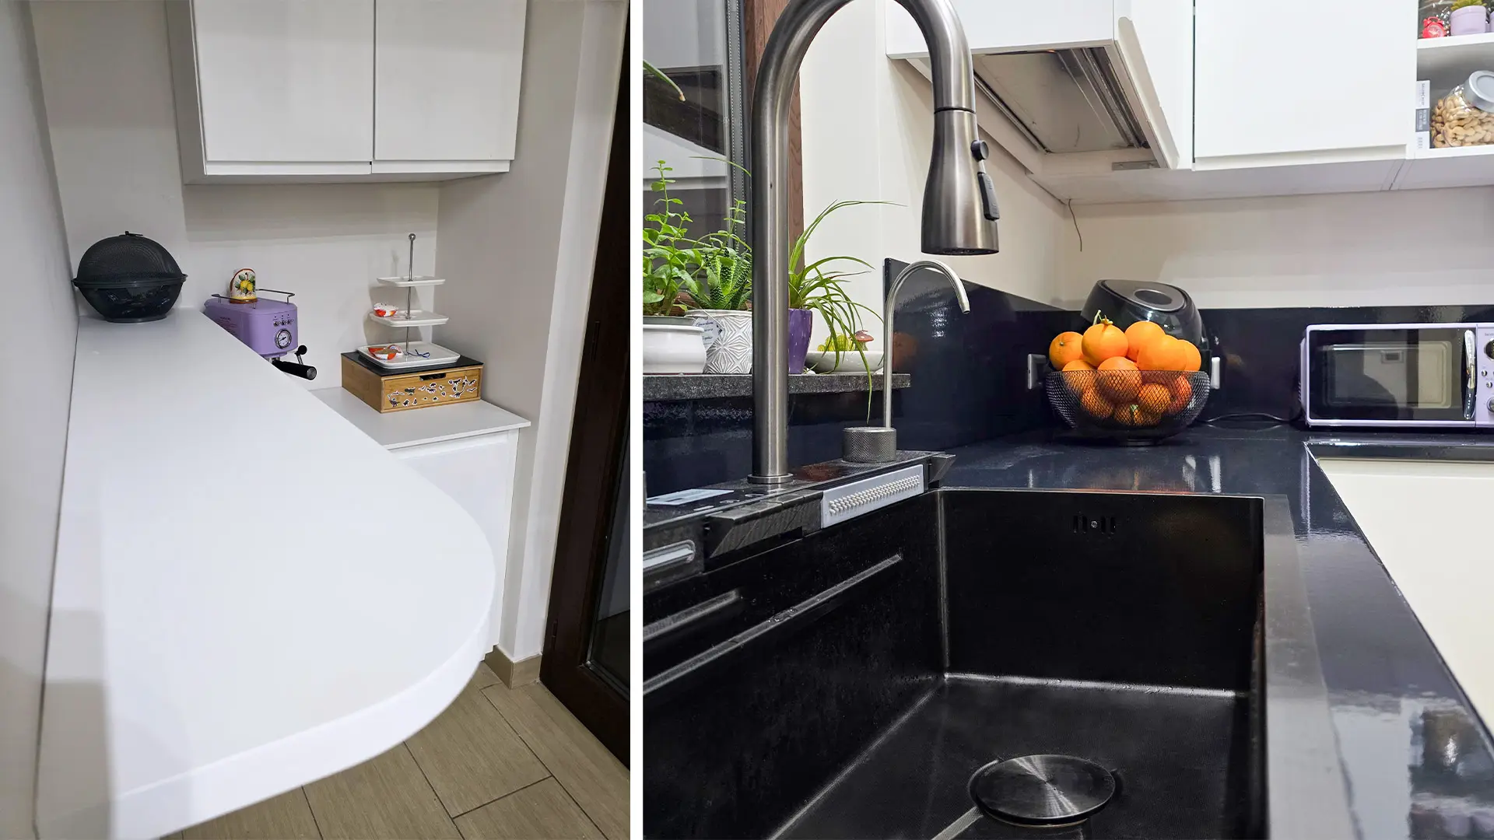
Artisan project
A kitchen designed around your room
Each model starts from the customer's measurements, habits, and style choices. Countertop, doors, sink, and decorations are coordinated to create a solid, personal kitchen ready for installation.
Ceramic lava stone from Mount Etna
Hand-made decorations and finishes
The completed kitchen and choices for yours
The layout, countertop and sink describe the photographed kitchen; materials, doors and finishes for yours are defined in the design. We can supply the appliances, or you can supply them and tell us their make and model. Appliance supply is agreed in the quote.
Model name
Trento
Type
Corner kitchen
Countertop
Solid-color ceramicized lava stone, 3 cm
Available door materials
Blockboard or lacquered moisture-resistant MDF; material, design and color defined in the project. Lacquer finish in RAL colors or other shades.
Sink
Stainless steel
Appliances in this completed kitchen
Faber / Ariston
Black countertop and lacquered doors
Trento is a modern modular corner kitchen with a black ceramicized lava stone countertop, 3 cm thick, and lacquered doors. The door finish can be customized with RAL colors.
Door color can be coordinated with flooring and cladding through a RAL choice assessed during planning. Compare the sample and black countertop in the same room to decide your preferred contrast.
The contrast between white and black
In the photographed kitchen, pale doors complement the black countertop. A stainless steel sink completes the washing area.
Trento is a reference for a modern kitchen with light doors and a black top. A dark countertop does not define the color of the entire kitchen; also consider fronts, backsplashes and walls.
Trento: a custom design
To adapt the corner layout of Trento, send the measurements of both walls and the positions of doors, windows and utility connections. The design will define the cooking and washing areas.
Add window and table positions. Corner access and oven and dishwasher openings are assessed together to keep both sides of the layout usable.