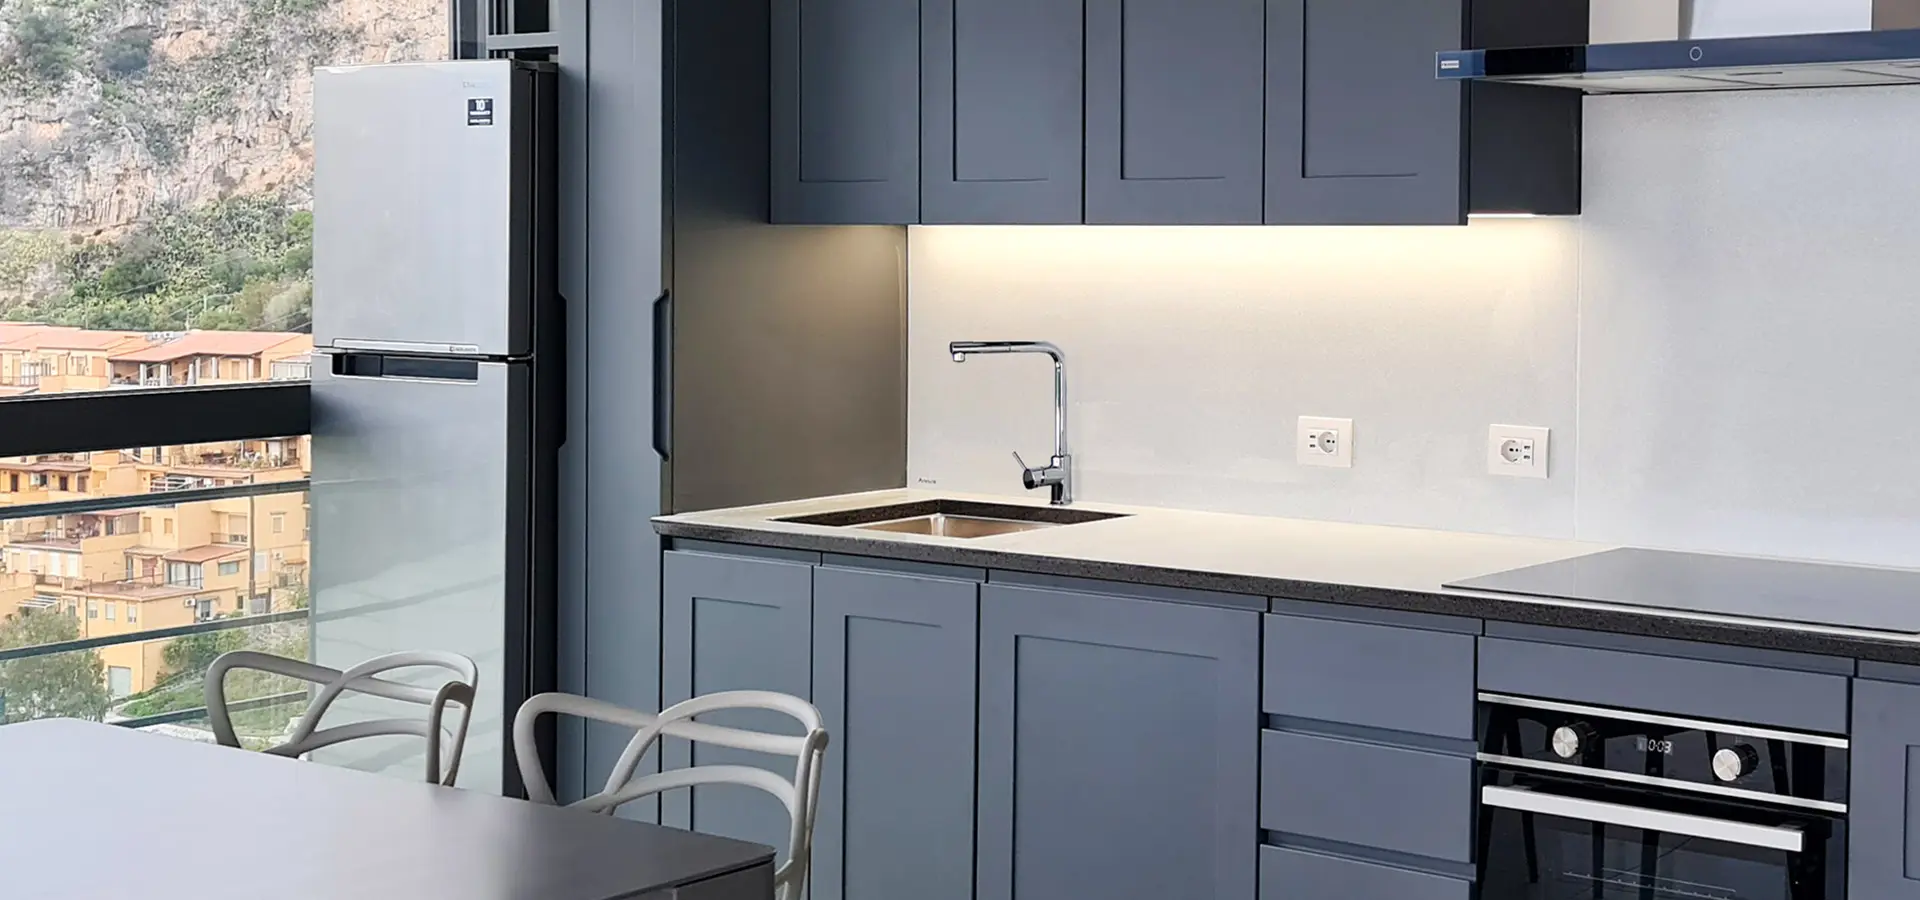
Custom measurements and design
We made this kitchen for a client. If you like it, you can show us this kitchen as a starting point: our designer will help develop your own kitchen around your room dimensions and needs.
Artisan project
A kitchen designed around your room
Each model starts from the customer's measurements, habits, and style choices. Countertop, doors, sink, and decorations are coordinated to create a solid, personal kitchen ready for installation.
Ceramic lava stone from Mount Etna
Hand-made decorations and finishes
The completed kitchen and choices for yours
The layout, countertop and sink describe the photographed kitchen; materials, doors and finishes for yours are defined in the design. We can supply the appliances, or you can supply them and tell us their make and model. Appliance supply is agreed in the quote.
Model name
Via Emilia
Type
Linear kitchen
Countertop
Ceramicized lava stone, 3 cm
Available door materials
Blockboard or lacquered moisture-resistant MDF; material, design and color defined in the project. Lacquer finish in RAL colors or other shades.
Sink
Undermount stainless steel sink
Appliances in this completed kitchen
Franke
Linear layout with an undermount sink
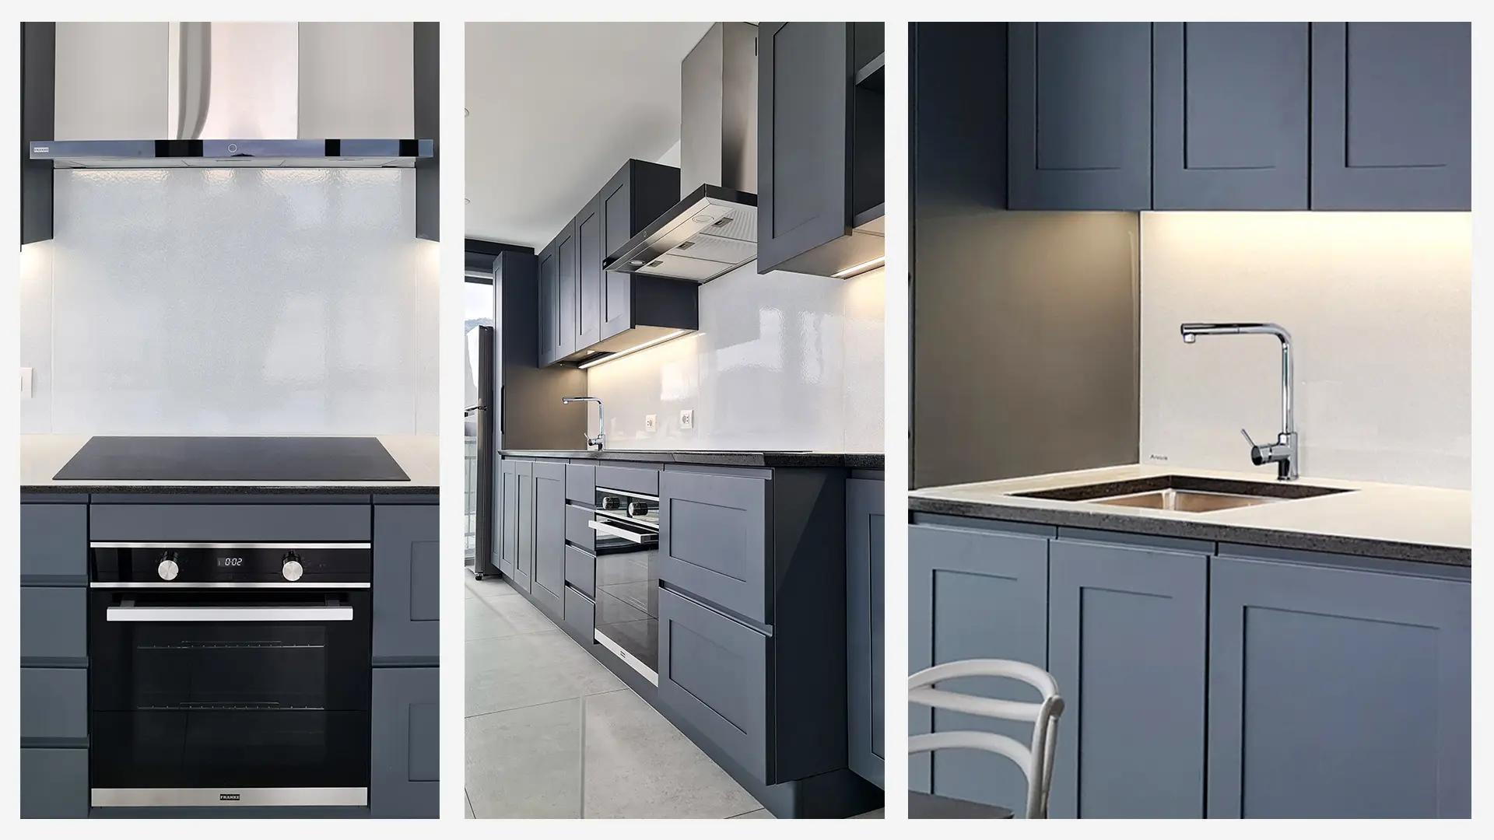
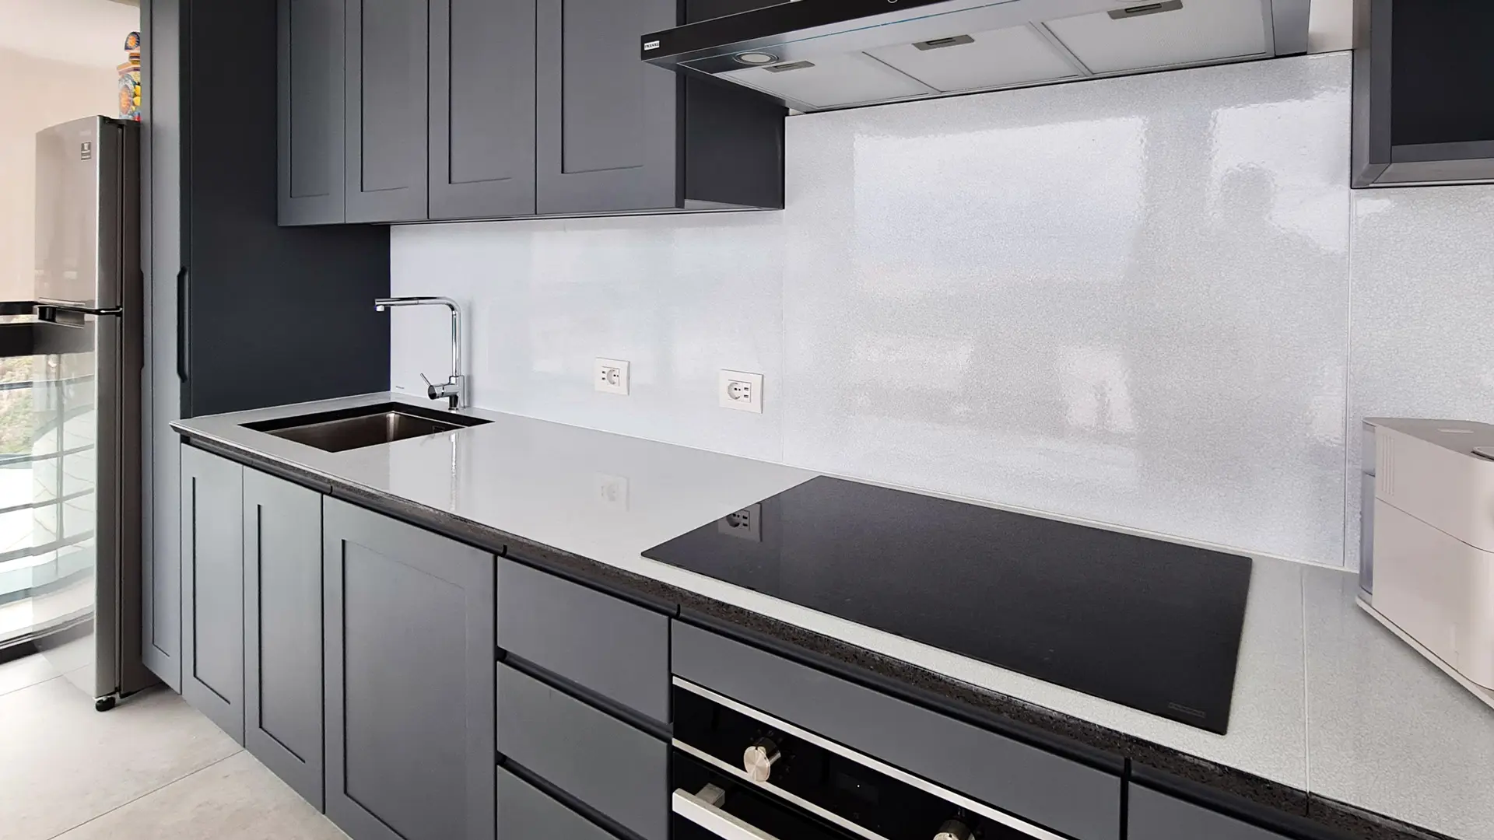
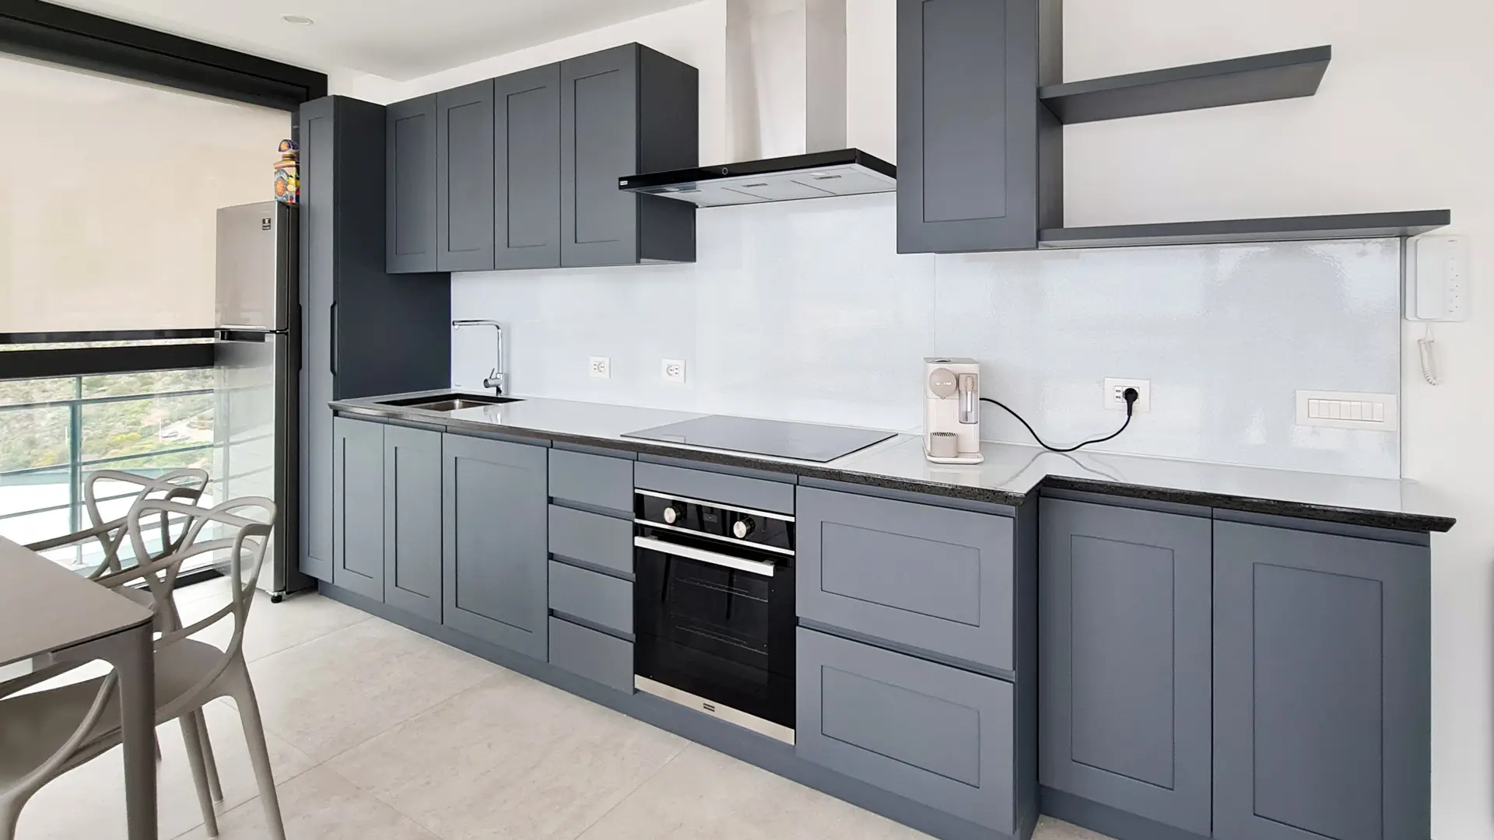
Via Emilia is a modern modular linear kitchen with a ceramicized lava stone countertop, 3 cm thick, and a stainless-steel undermount sink. The washing area follows the countertop along the wall.
The undermount sink keeps the countertop edge visible in the washing area. Choose bowl dimensions, taps and adjacent clear surface, coordinating them with the top and access beneath the sink.
Induction and RAL colors
The photographed kitchen has an induction cooktop. The lacquered doors can be customized with RAL colors during the design process.
Lacquered doors and a lava-stone top can create a restrained scheme or a colour contrast. Appliance selection comes before defining compartments, cut-outs and connections.
Via Emilia: a custom design
For the linear layout of Via Emilia, send the wall length and the positions of openings and utility connections. The design will define the order of preparation, cooking and washing areas.
Also specify available depth, usable height and appliances to retain. The photos show a linear example; kitchen length and storage count are defined for your room, without assigning standard dimensions to the model.