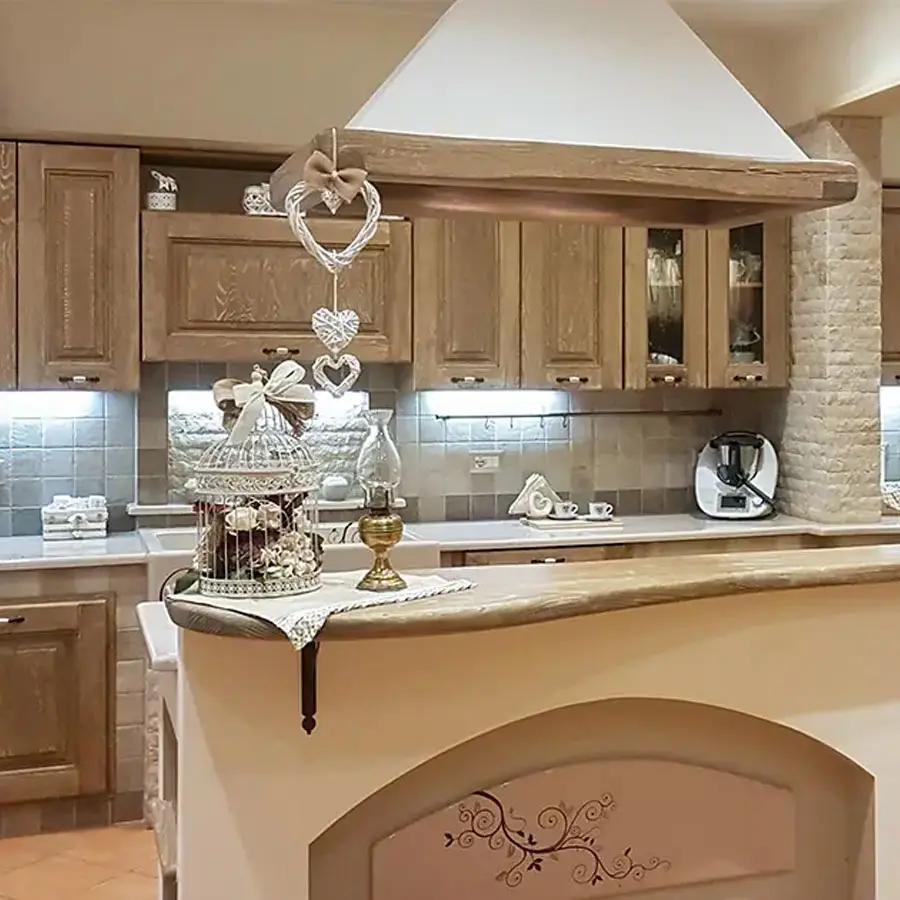
A masonry-style kitchen creates a masonry appearance using a clad structure instead of relying entirely on fixed masonry built in the room. The term covers different systems: choosing requires knowledge of the specific manufacturer’s construction.
How Artesole removable kitchens are built
Artesole uses marine plywood prepared and clad in the workshop to create the masonry appearance. Doors, worktop, sink and finishes are defined in the design. Door materials depend on the style: solid wood for classic kitchens, blockboard or lacquered moisture-resistant MDF for modern kitchens. The doors and glazed lava stone are separate from the structure and have their own specifications. We also prepare the wall cladding in our workshop, fixing tiles to movable panels; you do not need to arrange separate tiling at home.
“Removable” means the elements can be dismantled; it does not mean every change can be made without checks. Connections, openings and worktop supports remain part of the design.
Traditional masonry and removable construction compared
The main difference is construction. Compare appearance, price and customisation on the complete design, specifying what each offer includes.
| Aspect | Traditional masonry | Artesole removable construction |
|---|---|---|
| Structure | Masonry works carried out in the room | Marine plywood prepared and clad in the workshop |
| Installation | Coordination of masonry works and furniture components | Assembly of elements prepared for the design |
| Changes and relocation | May require changes to masonry works | Dismantling possible; adaptation and new connections need checks |
| Cost | Depends on works, materials and included services | Depends on layout, materials and included services |
Can a removable kitchen be relocated?
Relocation requires comparing old and new rooms: wall measurements, worktop shape, openings and connections. Some elements may need adaptation or replacement; dismantling the structure does not guarantee that the worktop fits any room.
To assess a relocation, send us plans and photos of the old and new rooms. In the design, we distinguish reusable elements from those needing adaptation or replacement. If you would like new appliances, we agree the models together and check dimensions, connections and installation requirements for the new layout.
Questions to ask before choosing
Ask about structure, doors, cladding and worktop materials, connection access, installation services and future changes. Compare prices using equivalent layouts and specifications.
In the Artesole catalogue, “masonry-style” describes the appearance and “removable construction” explains the structure. They refer to the same offer with an explicit technical distinction.
Benefits and limits of a faux masonry kitchen
An assembled structure allows the composition to be prepared in the workshop and individual parts to be considered for access. During renovation this can help coordinate furniture and room works. Ask which components arrive already clad and which operations must be completed on site.
A made-to-measure kitchen remains tied to its design: uneven walls, recesses, pipes and a shaped worktop can constrain later alterations. Before choosing, imagine a specific task such as replacing the dishwasher or reaching the trap. How that task will be carried out is a more useful criterion than the word “removable” alone.
Marine plywood and moisture: tiling and sealing
In our masonry-style kitchens, the marine plywood is tiled and sealed to protect the structure from moisture and prevent water infiltration. This work covers the whole kitchen, including the sink area.
Tiling and sealing are part of the work carried out at our premises. We take care of edges, joints and connections between components, designing and building the kitchen to protect it during normal everyday use.
Rustic, modern or country: construction and style are separate choices
A masonry appearance does not require a rustic kitchen. Door shape, handles, grout colour, worktop edges and the amount of decoration can steer the design. For a restrained room, consider a limited material palette and a visually continuous working surface; for a country atmosphere, compare wood and cladding using samples side by side.
To choose colours and materials, we recommend a visit to our premises arranged with your designer. You can see models, samples and finishes in person and compare combinations for your kitchen. Photos of the floor, window frames and furniture you will retain can help us coordinate choices. Catalogue photographs are a starting point: tell us which details you like and we can study how to use them in your layout.
Durability, repairs and replacement parts
A single lifespan in years cannot be assigned to all faux masonry kitchens. Instead, check which parts can be inspected or replaced: hinges, runners, doors, cladding and appliance components. Ask whether finish codes and project documentation will remain available after purchase.
Replacing a fridge is a useful example: the new model may require a different recess or ventilation arrangement. Assess repair access on the drawing, as well as the possibility of dismantling the structure. Keeping the design, installation photographs and material specifications makes a later support request easier to explain.
How to compare two quotes beyond the total price
To compare the cost of a fixed masonry kitchen and a faux masonry kitchen, use the same composition and list services separately. An offer with worktop, sink and installation cannot be compared directly with one covering only structure and doors. Worktop machining and the number of drawers can also change the result.
Our quote presents cabinets, materials, finishes and services, stating what is included and excluded. Without particular preferences, we prepare a proposal with standard fittings and decoration described in the document. You can decide finishes within the included options even after acceptance. Plain-colour and decorated worktops have different costs; more decorated tiles or a complex bespoke motif are assessed with the designer. When comparing proposals, we therefore consider the included decoration and work as well as the total.
- Identical dimensions and layout in both offers.
- Specified structure, cladding, door and worktop materials.
- Identified sink, tap and appliance models.
- Listed delivery, installation, connections and excluded works.
Frequently asked questions
Does masonry-style construction mean lower quality?
The term describes construction, not a quality grade. Assess specified materials, workmanship, access, finishes and suitability for the design.
What is the difference between fixed masonry and faux masonry kitchens?
The main difference is construction: traditional masonry uses a structure built on site; faux masonry recreates the appearance with a clad structure. The Artesole kitchens described here use marine plywood. Always request a material description when comparing offers, rather than relying on the kitchen’s name.
Can a faux masonry kitchen be dismantled and reassembled?
Check the actual composition. Before moving it, compare the new room’s dimensions, connections, appliance recesses and worktop shape. Even with a removable structure, some parts may need adaptation or replacement. Request a technical assessment and a relocation quote before deciding.
Does faux masonry eliminate all work in the home?
We prepare the kitchen structure and clad panels in our workshop, so there is no need to build masonry supports or arrange separate tiling at home. Before installation, only adjustments to water, waste, gas and electrical connections may be necessary. We provide the service-point drawing; professionals you appoint carry out any required work.
Does marine plywood make the kitchen waterproof?
In our kitchens, protection from moisture comes from the combination of marine plywood, tile cladding and sealing. We design and make these components to prevent water infiltration throughout the kitchen, including the washing area.
Can a faux masonry kitchen have a modern style?
Construction method and style are separate choices. Doors, handles, proportions, colours and decoration shape the final appearance. For a modern design, compare samples and drawings of the selected model and confirm available finishes. The composition must also fit the room and requested equipment.
Is a faux masonry kitchen cheaper than a fixed masonry kitchen?
There is no universal answer. Compare quotes with identical dimensions, equipment, machining and services. A price difference may reflect the worktop, doors, appliances or room works as well as the structure. A reliable figure requires a defined design.
What information is needed for a faux masonry kitchen quote?
For a quote, tell us the room dimensions and attach a JPG or JPEG floor plan to the form, up to 10 MB. Tell us connection positions, appliances and preferred models; the delivery address and access details help organise installation. Photos and additional information can be emailed to info@artesole.it. After you accept the quote, we take precise measurements and check out-of-square corners in your home before manufacture.