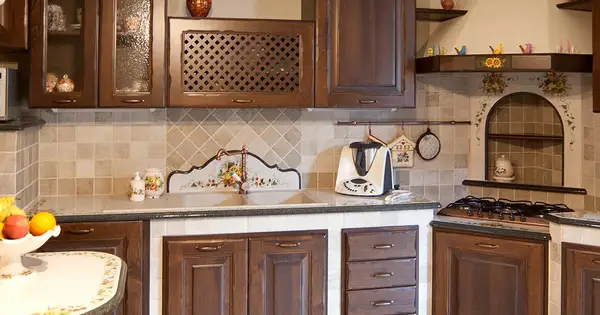
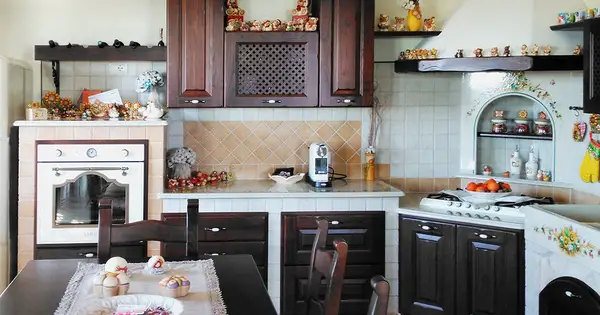
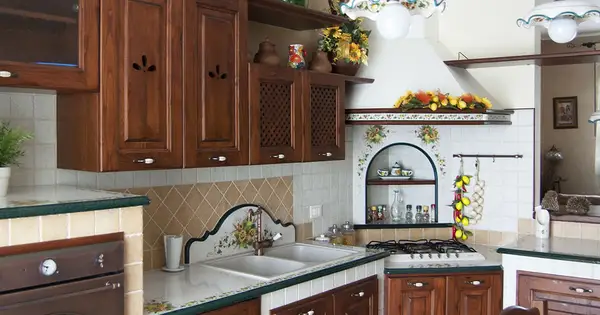
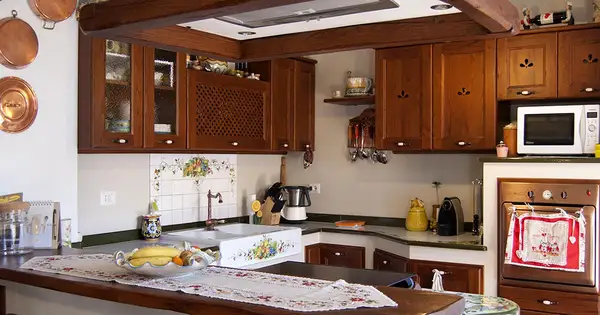
Masonry-style Kitchens

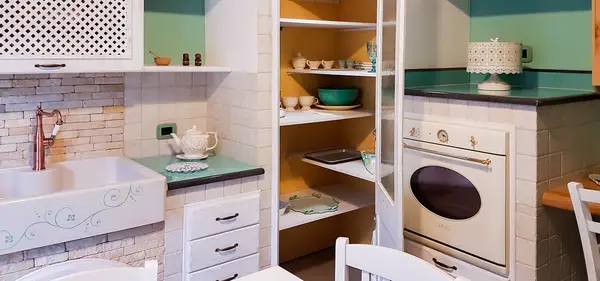
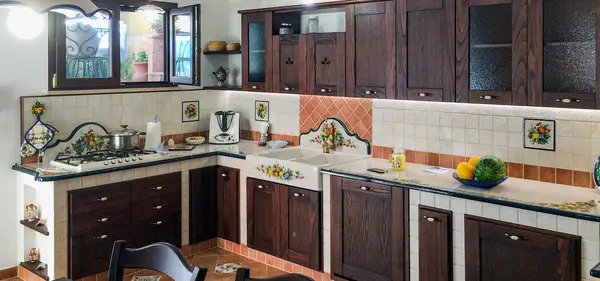
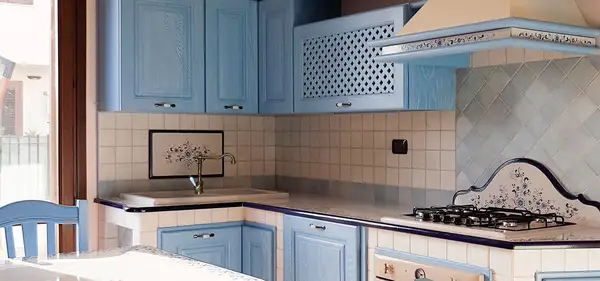
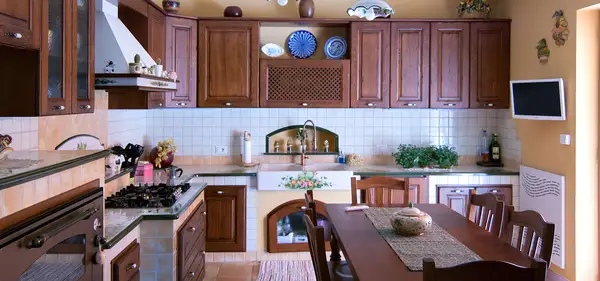
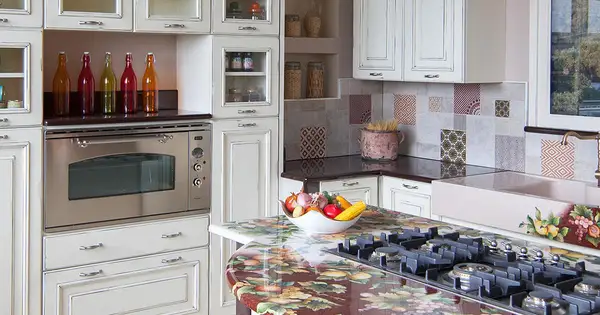
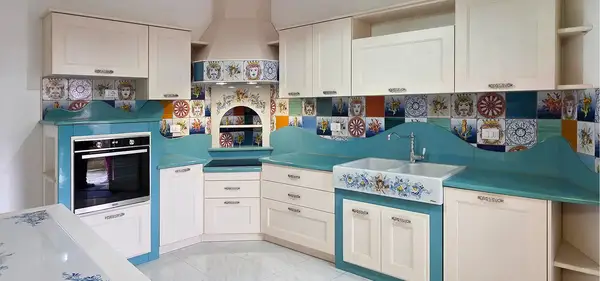
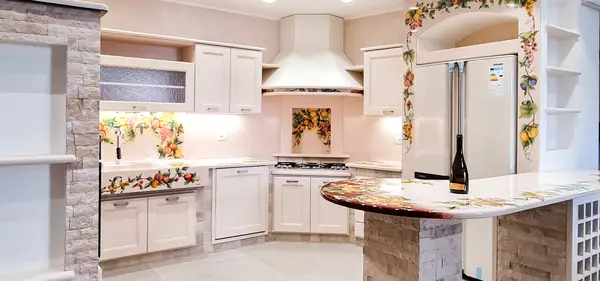
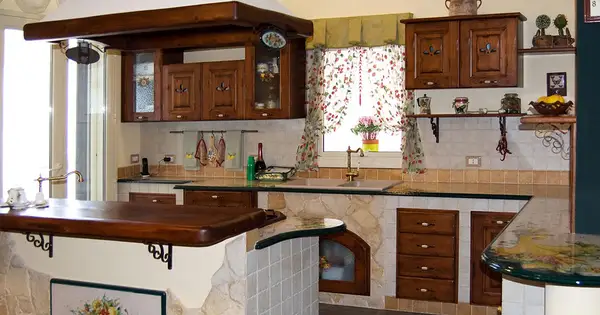
Classic, rustic and country kitchens, made to measure with a removable masonry-style structure.

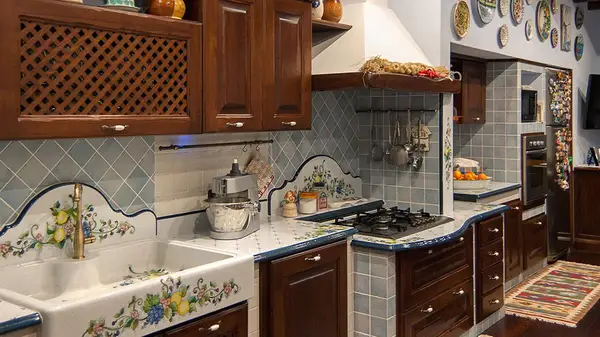
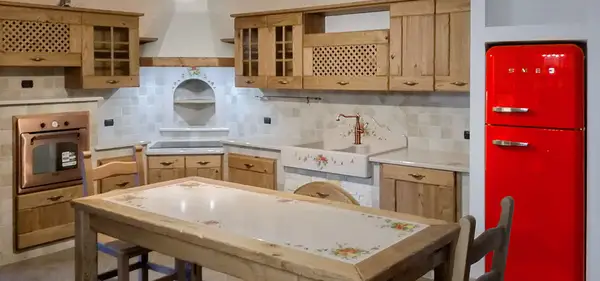
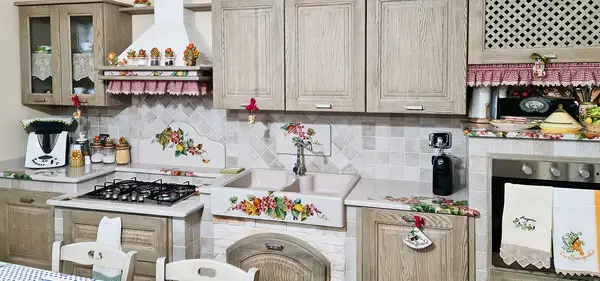
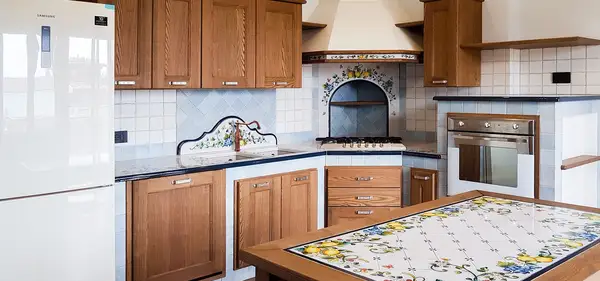
Artesole masonry-style kitchens combine the character of classic kitchens with a structure designed for assembly and disassembly. Each kitchen is made to measure, using components prepared in our workshop, customisable doors and Etna lava stone worktops that can be shaped and decorated by hand.

Masonry-style Kitchens

Made-to-measure masonry-style kitchens: structure and materials

The appearance of traditional masonry with a modular structure prepared in our workshop.

Our kitchens use a removable masonry-effect structure with a marine plywood interior. Worktops, doors, sinks and cladding are selected for each project, combining practical requirements with coordinated finishes. Production takes place at Artesole in Giarre, Sicily.

Made to measure

Dimensions, storage and work areas are planned around the room.

Removable structure

Modular masonry-effect components designed for assembly and disassembly.

Etna lava stone

Worktops cut and shaped to measure, ceramic glazed and available with hand decoration.

Doors and finishes

Solid wood doors, colours and details tailored to the project.

How to choose a masonry-style kitchen for your room

A bespoke kitchen balances space, everyday habits and style. Sink, hob, appliances and storage are planned together with work surfaces and circulation space.

Small and corner masonry-style kitchens

A small room or an angled layout can be assessed through a bespoke design. Measurements, openings, services and appliance dimensions help establish a suitable composition.

Layouts with an island or peninsula

An island or peninsula is included where space and services permit. The design considers its functions, preparation surfaces and the room needed to move around and open doors and drawers.

Classic, rustic and country style

Models and photographs help you choose proportions and finishes. Solid wood doors, colours, cladding and worktop decoration can be coordinated with your home, from Sicilian rustic styles to more understated designs.

Traditional masonry and removable masonry-effect kitchens: the differences

Both solutions can be designed to measure. The main difference lies in how the structure is built and how installation and any future relocation are managed.

Structure

Traditional masonry built on site
Supports and masonry sections constructed in the home.
Artesole removable masonry-effect structure
Modular components with a marine plywood interior, prepared in the workshop.

Installation

Traditional masonry built on site
On-site construction followed by finishing work.
Artesole removable masonry-effect structure
Fitting the prepared components after any necessary preparation of the connections according to the agreed drawing.

Relocation

Traditional masonry built on site
The fixed structure is not designed to be moved in one piece.
Artesole removable masonry-effect structure
The structure can be dismantled; reinstallation requires assessment of the new room.

Masonry-style kitchen prices: what determines the cost

The price of a made-to-measure masonry-style kitchen is established from the complete design. Two layouts of the same length can have different costs because of materials, equipment and workmanship: a price per linear metre alone does not describe everything supplied.

  • Dimensions, layout and number of base units, tall units and storage elements.
  • Door models, fittings, colours and finishes.
  • Worktop shape, sink, cladding and bespoke decoration.
  • Appliances and accessories included in the proposal.
  • Destination, access, transport, installation and requested services.

A personalised quotation sets out the composition, materials and services included. Transport, installation, appliances and any additional work should be specified in the proposal.

Request your free quote
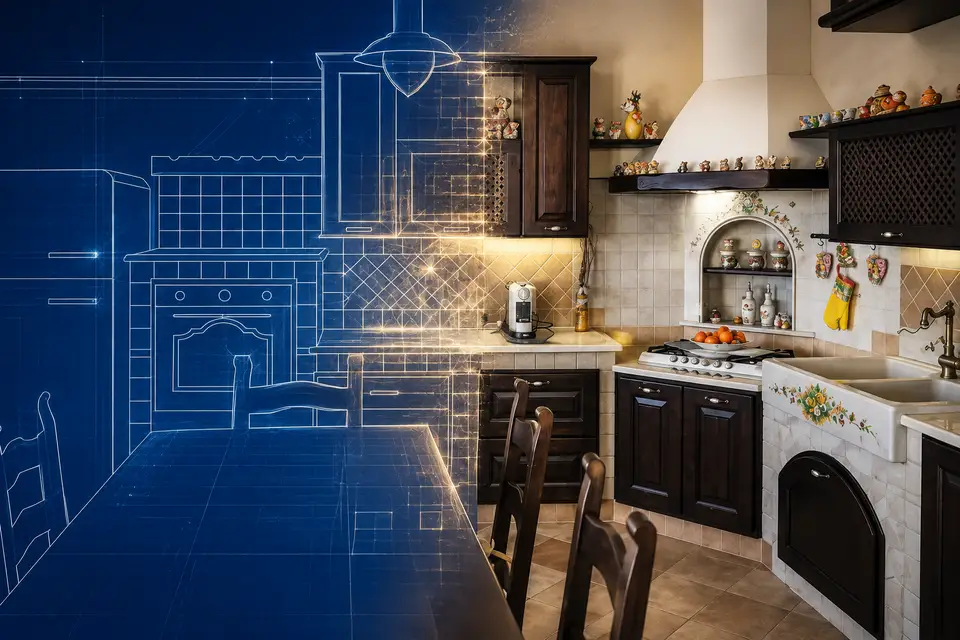
Technical design transforming into a completed Artesole masonry-style kitchen

Masonry-style Kitchens

From kitchen design to installation

During kitchen design, we also define the positions of water connections, waste outlets, any required gas connection and electrical sockets, according to the layout and chosen appliances. We provide the customer with a drawing showing the required positions, so their tradespeople can prepare these connections before the kitchen is fitted.

If you want to keep your existing connections, we can plan the kitchen around their positions, checking that they are compatible with your preferred layout.

Installation generally takes one or two working days, subject to confirmation for the project. This refers to fitting the kitchen and does not include production time.

1

Measurements and design

We assess the room plan, openings, appliances and existing connections, then define the kitchen and the drawing for any necessary preparations.

2

Materials and production

We agree doors, worktop, sink and decoration and make the components. The customer arranges the agreed preparations before the kitchen is fitted.

3

Delivery and installation

We organise delivery and installation once the room and connections are prepared according to the design.

Request a consultation

One of our representatives will contact you by email to provide the necessary clarifications.

Attach a floor plan in JPG or JPEG format, up to 10 MB.

Masonry-style Kitchens

Frequently asked questions about masonry-style kitchens

26 answers about removable structures, design, materials, prices and installation to help you choose a bespoke kitchen.

Request your free quote

Structure and disassembly

They are made-to-measure masonry-effect kitchens. Modular components prepared in the workshop and assembled in the home reproduce the appearance of traditional masonry. The structure is designed for assembly and disassembly.

The interior structure is made from marine plywood. Doors, worktops, sinks and cladding are specified in each project proposal, together with finishes and details.

The structure is designed to be dismantled. Reinstallation requires checking the dimensions, layout and services of the new home, as well as assessing any necessary adaptations.

No. The masonry-style kitchen is installed like a standard modular kitchen, without masonry work to build its structure. Any preparation work is limited to electricity, water and drainage connections, plus a gas connection if required, when these are missing or need to be moved. The customer arranges for these connections to be prepared before installation, following the layout agreed during the design stage.

Design and style

Yes. Layout, dimensions, storage, doors, worktop and details are designed around the room, appliances and the customer’s requirements.

A bespoke design can also assess small spaces. Storage, work surfaces, openings and circulation space are considered to establish a practical layout.

Yes. The design considers walls, corners, openings and the connection positions agreed during planning. Access to storage and appliances is also checked.

This is assessed according to available space, circulation and the functions to be included. If an island contains a sink or hob, the drawing also shows the positions for water, waste outlets, any required gas connection and electrical sockets. The customer arranges these preparations before installation.

The catalogue includes classic, rustic and country kitchens with different decorative interpretations. Photographs help identify a starting style, which is adapted to the dimensions, colours and finishes of your project.

Yes. Colours, finishes and decorative motifs are agreed for the project, coordinating the worktop, cladding and other kitchen elements with the home’s style.

Yes. The kitchen design includes a drawing showing the positions of water connections, waste outlets, any required gas connection and electrical sockets, according to the layout and appliances. The customer asks their own tradespeople to carry out the indicated preparations before the kitchen is fitted.

We can assess a kitchen design based on the positions of your existing connections. We record their layout and check compatibility with your preferred kitchen composition and appliances. Any necessary changes are agreed during design and arranged by the customer before installation.

Materials and appliances

Artesole makes solid wood doors to measure. The model, finish and combinations are agreed alongside the layout and desired appearance.

The worktop can be cut and shaped to measure, ceramic glazed and decorated by hand. Shape, edges and colours can coordinate the work surface with the sink and other kitchen details.

The sink can be designed alongside the worktop. Material, dimensions, number of bowls and configuration are chosen according to the design, space and intended use.

Yes. The design takes account of the selected appliances and their installation requirements, including in a kitchen with a classic appearance. Dimensions, connections and technical spaces are checked before production.

Replacement must be assessed against the opening, dimensions, connections and accessibility. Considering these aspects during design helps plan maintenance and the choice of compatible future appliances.

Quotes, installation and care

The price is established from the design and depends on layout, materials, workmanship, personalisation and services. A proposal with defined measurements and equipment is needed to price your kitchen.

Equipment also needs to be compared. Tall units, drawers, worktops, sinks, accessories and workmanship can make layouts of the same length very different; reviewing individual quotation items is useful.

Layout, materials, finishes and included services. Transport, installation, appliances and any additional work should be clearly stated so that the overall cost and inclusions are understood.

Measurements and requirements come first, followed by the layout, materials and drawing for the connections. The components are produced at Artesole, while the customer arranges the agreed preparations. Delivery and installation are organised once the room is ready.

The timing is agreed according to the design, required work and production schedule. Manufacturing, delivery and installation are separate stages to be defined in the proposal.

Assembly and installation generally take one or two working days. The time for your kitchen must be confirmed according to the layout and room conditions; it does not include production.

Each material needs appropriate products and methods. Care instructions distinguish ceramic-glazed lava stone, wood and other finishes; follow the guidance supplied for your kitchen’s surfaces.

Artesole arranges delivery and installation in Italy and Europe. Destination, access, timing, costs and included services are established in the proposal for the specific home.

Provide measurements, preferences, appliances to include and the destination. To submit the form, attach a room plan in JPG or JPEG, up to 10 MB. The enquiry is free and without obligation.