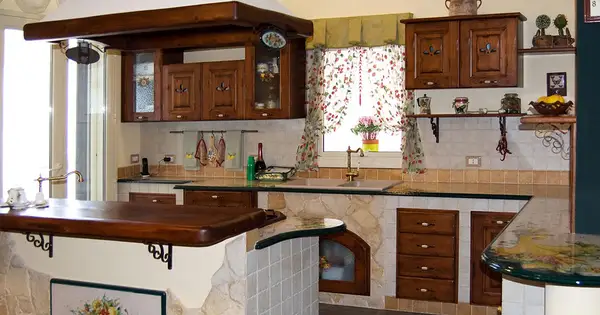
Lombardy Kitchen
Lombardy is an island kitchen with a decorated lava stone worktop, Fragranite sink and additional ceramic basin.
To assess the relationship between the central unit and wall-side layout.
C032
View model photos and detailsArtesole
Choose a masonry-style island kitchen around how you want to use it: preparing food, breakfast or cooking. Lombardia, Vintage and New Style show real layouts with lava stone worktops and different finishes. These references guide your made-to-measure design, coordinating the island, wall units and circulation.
Request a made-to-measure quoteLombardia, Vintage and New Style are documented island models. Their pages show the actual functions and finishes of each layout.
Lombardy is an island kitchen with a decorated lava stone worktop, Fragranite sink and additional ceramic basin.
To assess the relationship between the central unit and wall-side layout.
C032
View model photos and details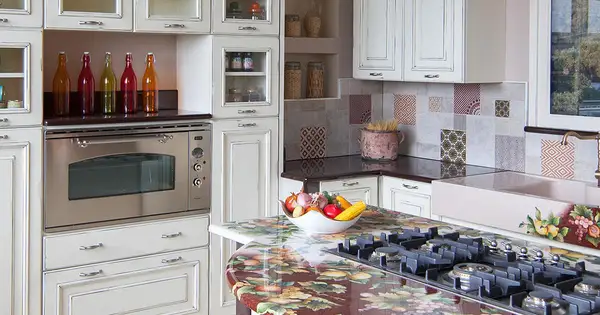
Vintage is a white island kitchen with plain and decorated lava stone worktops and solid wood doors.
A reference for white doors and lava stone worktop combinations.
C025
View model photos and details
New Style is a kitchen with a cooking island and breakfast surface, decorated lava stone worktop and solid wood doors.
For combining cooking and a breakfast surface on the island.
C047
View model photos and detailsDefine the main purpose first. An island without a sink or hob centres on surface, storage and possible seating. A sink or hob requires connections and, for cooking, extraction.
New Style shows a cooking island with a breakfast surface. Lombardia and Vintage provide other references for shape, surfaces and the relationship with wall units. Check each model page for details.
| Main function | Fittings to decide | Design check |
|---|---|---|
| Preparation and storage | Clear surface, base units and drawers. | Openings and route between worktop, sink and hob. |
| Breakfast and seating | Surface, number of places and stools. | Leg room and circulation when seats are occupied. |
| Cooking or washing | Appliance or sink and required connections. | Central connections and extraction for cooking. |
Our designer assesses whether your room can accommodate an island and what size it can be. Using the floor plan and how you want to use the kitchen, we study circulation around the surface, drawer and appliance openings, any seating and the routes to the fridge and table. We also consider doors and windows to identify a suitable position.
The assessment focuses on everyday use: there must be room to prepare food, open cabinets and move comfortably. If your room cannot accommodate an island suited to your needs, we propose a peninsula or a different layout. We define the shape and finishes once we have identified a solution for your room.
Water, drains or electricity at the centre of the room may require floor work. Check feasibility with qualified installers before confirming the island. For cooking, define the appliance, ventilation and extraction route.
Plan lava stone, edges, supports and any seating overhang together with the structure. The finish can match the kitchen or emphasise the central element.
Glazed lava stone lets you choose a worktop colour and decoration coordinated with solid wood doors. Vintage is a reference for a white composition; New Style combines cooking and a breakfast surface. Tell us which feature you want to retain, including finishes different from the photographed model.
For seating, edge shape, surface depth and supports are designed with the structure. An overhang must suit the material and its intended use. A sink on the island also requires planning the tap, service access and free surface before making the worktop.
An island is independent; a peninsula joins the layout or a wall. Compare access, circulation and function on the plan. Neither is best in every room.
New Style features a cooking island with a breakfast surface. Its page shows surfaces and the relationship with wall-side units. Your design defines the appliance, supply and extraction alongside the space around the island.
Yes, a unit can be designed for preparation, storage or breakfast, with washing and cooking remaining along the wall. Assess sockets and fittings for the intended use; an island without a sink needs no water supply or drain there.
The drawing accounts for occupied seats, leg room and the route behind them. Check drawer and dishwasher openings too. Tell us how many places you want; surface length and supports must suit the intended use.
The design coordinates doors, cladding and a plain or decorated lava stone worktop. Match the wall-side units or give the island a different accent. Choose a reference photo and tell us about the floor, room colours and details to retain.